Skip main navigation
Off market
  • $510,700

    657 Colorado Ave, Loveland, CO 80537

    4beds
    1,868sqft
    Single Family Residence
    Built in 1948
    5,663 Square Feet Lot
    $510,700 Zestimate®
    $273/sqft
    $2,494 Estimated rent

    Home value

    $510,700

    $480,000 - $541,000

    $2,494/mo

    Zestimate® history
    Loading
    Loading...

    Owner options

    List your home for rent

    $2,494/mo

    Rent Zestimate®

    Find your next renter with Zillow Rental Manager. Plus, with online applications, you can quickly screen prospective tenants – for free.

    Learn more

    $2,494/mo

    Rent Zestimate®

    Refinance and save

    $2,998/mo

    Est. payment

    Refinancing to a lower rate could help reduce your monthly payments and save thousands over the life of the loan.

    See today's rates

    $2,998/mo

    Est. payment

    Explore your selling options

    Work with a Zillow partner agent

    Leverage their expertise and Zillow's premium Showcase listings to get your home seen by more buyers.

    Get started

    List with your own agent

    Get your home in front of millions of buyers by listing it on Zillow.

    Learn how to do it

    Sell it yourself

    Take full control of how buyers see your home on Zillow by listing For Sale by Owner (FSBO).

    List your home

    What's special

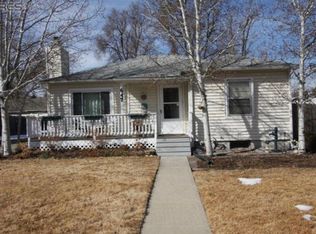
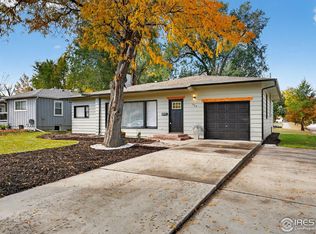
    Recently remodeled ranch style home in downtown area & close to Lake Loveland! 4 bed, 2 bath, 1-car garage home w/well-sized living room, cute dining area, kitchen w/newer cabinets & appliances; including gas range, main floor master, updated bath. Coved ceilings. Sip coffee on the front porch to the sunrise and enjoy wine in the evening on the backy trex deck made for entertaining. Completely redone Bsmt w/rec rm, 2-beds, & full bath. New blinds, furnace, & AC in 2017. New roof in 2016.

    This property is off market, which means it's not currently listed for sale or rent on Zillow. This may be different from what's available on other websites or public sources.

    Zillow last checked:

    Listing updated:

    Listed by:

    Blas Estrada 970-613-0700,

    Group Centerra

    Bought with:

    Megan Kuehn, 40026395

    8z Real Estate

    Source: IRES as distributed by MLS GRID,MLS#: 844354MLS Logo

    Facts & features

    Interior

    Bedrooms & bathrooms
    • Bedrooms: 4
    • Bathrooms: 2
    • Full bathrooms: 2
    • Main level bathrooms: 1
    Primary bedroom
    • Description: Laminate
    • Features: Shared Primary Bath
    • Level: Main
    • Area: 143 Square Feet
    • Dimensions: 11 x 13
    Bedroom 2
    • Description: Laminate
    • Level: Main
    • Area: 130 Square Feet
    • Dimensions: 10 x 13
    Bedroom 3
    • Description: Carpet
    • Level: Basement
    • Area: 108 Square Feet
    • Dimensions: 9 x 12
    Bedroom 4
    • Description: Carpet
    • Level: Basement
    • Area: 99 Square Feet
    • Dimensions: 9 x 11
    Dining room
    • Description: Laminate
    • Level: Main
    • Area: 81 Square Feet
    • Dimensions: 9 x 9
    Family room
    • Description: Carpet
    • Level: Basement
    • Area: 540 Square Feet
    • Dimensions: 20 x 27
    Kitchen
    • Description: Laminate
    • Level: Main
    • Area: 80 Square Feet
    • Dimensions: 8 x 10
    Laundry
    • Description: Other
    • Level: Basement
    • Area: 70 Square Feet
    • Dimensions: 7 x 10
    Living room
    • Description: Laminate
    • Level: Main
    • Area: 260 Square Feet
    • Dimensions: 13 x 20
    Heating
    • Forced Air
    Appliances
    • Included: Gas Range, Dishwasher, Refrigerator, Microwave
    Features
    • Basement: Full
    Interior area
    • Total structure area: 934
    • Total interior livable area: 1,868 sqft
    • Finished area above ground: 934

    Property

    Parking
    • Total spaces: 1
    • Parking features: Garage
    • Garage spaces: 1
    • Details: Detached
    Features
    • Levels: One
    • Stories: 1
    • Patio & porch: Deck
    • Fencing: Vinyl
    • Has view: Yes
    • View description: City
    Lot
    • Size: 5,663 Square Feet
    Details
    • Parcel number: R0401919
    • Zoning: RES
    • Special conditions: Private Owner

    Construction

    Type & style
    • Home type: SingleFamily
    • Property subtype: Single Family Residence
    Materials
    • Frame
    • Roof: Composition
    Condition
    • New construction: No
    • Year built: 1948

    Utilities & green energy

    • Electric: City of LVLD
    • Gas: Xcel Energy
    • Sewer: Public Sewer
    • Water: City
    • Utilities for property: Natural Gas Available, Electricity Available
    Green energy
    • Energy efficient items: Windows

    Community & HOA

    Community
    • Subdivision: Stoner
    HOA
    • Has HOA: No
    Location
    • Region: Loveland

    Financial & listing details

    • Price per square foot: $273/sqft
    • Annual tax amount: $1,179
    • Date on market: 10/17/2025
    • Listing terms: Cash,Conventional,FHA,VA Loan
    • Exclusions: Seller's Personal Property, Clothes Washer, Clothes Dryer
    • Electric utility on property: Yes

    Price history

    DateEventPrice
    4/16/2018Sold$350,000+2.9%$187/sqft
    Source: IRES as distributed by MLS GRID #844354 Report a problem
    4/20/2016Sold$340,000$182/sqft
    Source: IRES as distributed by MLS GRID #785956 Report a problem

    Public tax history

    Tax history is unavailable.

    Neighborhood: 80537

    Nearby schools

    GreatSchools rating
    Schools provided by the listing agent
    • Elementary: Garfield
    • Middle: Bill Reed
    • High: Loveland

    Source: IRES as distributed by MLS GRID. This data may not be complete. We recommend contacting the local school district to confirm school assignments for this home.

    Get a cash offer in 3 minutes
    Find out how much your home could sell for in as little as 3 minutes with a no-obligation cash offer.
    Estimated market value
    $510,700
    Get a cash offer in 3 minutes
    Find out how much your home could sell for in as little as 3 minutes with a no-obligation cash offer.
    Estimated market value
    $510,700