Skip main navigation
Closed
  • $342,500

    657 Coral Trace Blvd, Edgewater, FL 32132

    4beds
    1,874sqft
    Single Family Residence, Residential
    Built in 2009
    5,662 Square Feet Lot
    $343,400 Zestimate®
    $183/sqft
    $2,485 Estimated rent

    Home value

    $343,400

    $312,000 - $374,000

    $2,485/mo

    Zestimate® history
    Loading
    Loading...

    Owner options

    List your home for rent

    $2,485/mo

    Rent Zestimate®

    Find your next renter with Zillow Rental Manager. Plus, with online applications, you can quickly screen prospective tenants – for free.

    Learn more

    $2,485/mo

    Rent Zestimate®

    Refinance and save

    $2,520/mo

    Est. payment

    Refinancing to a lower rate could help reduce your monthly payments and save thousands over the life of the loan.

    See today's rates

    $2,520/mo

    Est. payment

    Explore your selling options

    Work with a Zillow partner agent

    Leverage their expertise and Zillow's premium Showcase listings to get your home seen by more buyers.

    Get started

    List with your own agent

    Get your home in front of millions of buyers by listing it on Zillow.

    Learn how to do it

    Sell it yourself

    Take full control of how buyers see your home on Zillow by listing For Sale by Owner (FSBO).

    List your home

    What's special

    Breakfast barUpdated appliancesAttached laundry roomWaterfront homeCharming fireplaceTrue split floor planTranquil pond views
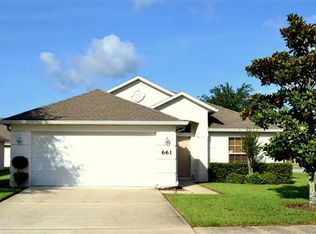
    Step inside this beautifully maintained 4-bedroom, 2-bathroom, 1,874 sq. ft. waterfront home in the sought-after community of Coral Trace, where bright natural light, thoughtful design, and tranquil pond views come together to create a warm and inviting living experience. As you enter, sunlight greets you from all corners of the home. To your right, the first guest bedroom overlooks the manicured front yard, a perfect spot for guests or a peaceful workspace. Continue forward and the formal dining room opens to your right, offering the ideal setting for family dinners and hosting friends. To the left of the entrance, the eat-in kitchen features abundant cabinetry, plenty of counter space, a breakfast bar, and a cozy nook beside the pantry. The attached laundry room, complete with updated appliances and built-in shelving, connects the kitchen to the garage for added convenience. Past the dining room and kitchen, you step into the heart of the home: the spacious living room, centered around a charming fireplace and framed by serene pond views. At the far end, a door opens to the screened-in rear porch, where peaceful mornings begin with sunrise glimmering off the water. This inviting space includes a hot tub/spa that stays with the home and offers plenty of room for relaxing or entertaining. To the left of the living room, the primary suite provides a private retreat with calming pond views, a walk-in closet, and an en-suite bathroom featuring a double vanity, walk-in shower with built-in benches, and a linen closet. On the opposite side of the home, the guest wing includes two additional bedrooms, one with pond views and the other with a walk-in closet, and a full guest bathroom with a tub/shower combo, creating a true split floor plan that provides comfort and privacy for everyone. Once you're settled inside, step out into Coral Trace, a gated, meticulously maintained community designed for easy living. Here, residents enjoy a beautiful clubhouse, fully equipped fitness center, and sparkling community pool. Even better, the HOA handles lawncare and common-area maintenance, all for an impressively low $171 per month, ensuring the neighborhood remains pristine without lifting a finger. And when it's time to explore the surrounding area, you'll love the convenience this location provides. You're less than 5 minutes to I-95, making commuting or weekend trips a breeze. Publix, restaurants, and everyday shopping are just 10 minutes away, while New Smyrna Beach and Flagler Avenue, known for local boutiques, oceanfront dining, and vibrant coastal charm, are only 15-20 minutes from your doorstep. For travelers and motorsport enthusiasts, the Daytona International Speedway and Daytona Airport are just 20-25 minutes away. This Coral Trace home truly offers the best of all worlds, peaceful waterfront living, resort-style amenities, and a prime location close to everything you love about the Florida lifestyle. Welcome home.

    Zillow last checked:

    Listing updated:

    Listed by:

    Michael Lockhart 407-484-8321,

    Oceans Luxury Realty Full Service LLC,

    Kevin Purucker 386-235-8190

    Bought with:

    Ruby Tavakoli, 3049607

    Realty Pros Assured

    Source: DBAMLS,MLS#: 1221727MLS Logo

    Facts & features

    Interior

    Bedrooms & bathrooms
    • Bedrooms: 4
    • Bathrooms: 2
    • Full bathrooms: 2
    Bedroom 1
    • Description: Pond View, Walk-In Closet, and En-Suite Bathroom
    • Level: Main
    • Area: 199.06 Square Feet
    • Dimensions: 16.25 x 12.25
    Bedroom 2
    • Description: Buit-In Closet
    • Level: Main
    • Area: 140.88 Square Feet
    • Dimensions: 11.50 x 12.25
    Bedroom 3
    • Description: Walk-In Closet
    • Level: Main
    • Area: 114 Square Feet
    • Dimensions: 9.50 x 12.00
    Bedroom 4
    • Description: Pond View and Built-In Closet
    • Level: Main
    • Area: 123 Square Feet
    • Dimensions: 10.25 x 12.00
    Bathroom 1
    • Description: Dual Vanity and Walk-In Shower w/ Built-In Bench
    • Level: Main
    • Area: 156.25 Square Feet
    • Dimensions: 12.50 x 12.50
    Bathroom 2
    • Description: Shower/Tub Combo
    • Level: Main
    • Area: 44.63 Square Feet
    • Dimensions: 5.25 x 8.50
    Dining room
    • Level: Main
    • Area: 128.63 Square Feet
    • Dimensions: 10.50 x 12.25
    Kitchen
    • Description: Pantry Closet and Eat-In Space
    • Level: Main
    • Area: 297.5 Square Feet
    • Dimensions: 17.00 x 17.50
    Living room
    • Description: Pond View and Access to Back Porch
    • Level: Main
    • Area: 354.56 Square Feet
    • Dimensions: 23.25 x 15.25
    Other
    • Description: Spa Conveys and Pond View
    • Level: Main
    • Area: 351.5 Square Feet
    • Dimensions: 18.50 x 19.00
    Heating
    • Central
    Cooling
    • Central Air
    Appliances
    • Included: Washer, Refrigerator, Microwave, Electric Range, Dryer, Dishwasher
    • Laundry: In Unit
    Features
    • Breakfast Bar, Ceiling Fan(s), Eat-in Kitchen, Pantry, Primary Bathroom - Shower No Tub
    • Flooring: Carpet, Tile
    • Has fireplace: Yes
    • Fireplace features: Electric
    Interior area
    • Total structure area: 2,436
    • Total interior livable area: 1,874 sqft

    Property

    Parking
    • Total spaces: 2
    • Parking features: Attached, Garage
    • Attached garage spaces: 2
    Features
    • Levels: One
    • Stories: 1
    • Patio & porch: Rear Porch, Screened
    • Spa features: Above Ground
    • Has view: Yes
    • View description: Pond, Water
    • Has water view: Yes
    • Water view: Pond,Water
    • Waterfront features: Pond
    Lot
    • Size: 5,662 Square Feet
    • Dimensions: 50.0 ft x 115.0 ft
    Details
    • Parcel number: 843808001350
    • Zoning description: Residential

    Construction

    Type & style
    • Home type: SingleFamily
    • Architectural style: Traditional
    • Property subtype: Single Family Residence, Residential
    Materials
    • Brick
    • Foundation: Slab
    • Roof: Shingle
    Condition
    • New construction: No
    • Year built: 2009

    Utilities & green energy

    • Sewer: Public Sewer
    • Water: Public
    • Utilities for property: Cable Available, Electricity Connected, Sewer Connected, Water Connected

    Community & HOA

    Community
    • Subdivision: Coral Trace
    HOA
    • Has HOA: Yes
    • Amenities included: Clubhouse, Fitness Center, Gated, Pool
    • Services included: Maintenance Grounds
    • HOA fee: $171 monthly
    Location
    • Region: Edgewater

    Financial & listing details

    • Price per square foot: $183/sqft
    • Tax assessed value: $319,808
    • Annual tax amount: $2,196
    • Date on market: 1/14/2026
    • Listing terms: Cash,Conventional,FHA,VA Loan
    • Electric utility on property: Yes
    • Road surface type: Asphalt

    Price history

    DateEventPrice
    4/1/2026Sold$342,500-2.1%$183/sqft
    Source: DBAMLS #1221727 Report a problem
    3/9/2026Pending sale$349,900$187/sqft
    Source: DBAMLS #1221727 Report a problem
    2/26/2026Contingent$349,900$187/sqft
    Source: DBAMLS #1221727 Report a problem
    1/14/2026Listed for sale$349,900+120.9%$187/sqft
    Source: DBAMLS #1221727 Report a problem
    6/29/2009Sold$158,400$85/sqft
    Source: Public Record Report a problem

    Public tax history

    YearProperty taxesTax assessment
    2025$2,197 +0.9%$162,197 +2.9%
    2024$2,178 +2.4%$157,626 +3%
    2023$2,128 +2.8%$153,035 +3%
    2022$2,070 $148,578 +3%
    2021-- $144,250 +1.4%
    2020$2,047 $142,258 +2.3%
    2019$2,047 +0%$139,060 +1.9%
    2018$2,047 +0.7%$136,467 +2.1%
    2017$2,033 -0.5%$133,660 +2.1%
    2016$2,044 -2.7%$130,911 +0.7%
    2015$2,101 -1.8%$130,001 +0.8%
    2014$2,140 $128,969 +1.5%
    2013-- $127,063 +1.7%
    2012-- $124,939 +15%
    2011-- $108,634 -4.5%
    2010-- $113,761 +611%
    2009-- $16,000 -75.4%
    2007-- $65,000 +47.1%
    2006-- $44,200 +121%
    2005-- $20,000
    Find assessor info on the county website

    Neighborhood: 32132

    Nearby schools

    GreatSchools rating
    Get a cash offer in 3 minutes
    Find out how much your home could sell for in as little as 3 minutes with a no-obligation cash offer.
    Estimated market value
    $343,400
    Get a cash offer in 3 minutes
    Find out how much your home could sell for in as little as 3 minutes with a no-obligation cash offer.
    Estimated market value
    $343,400