Skip main navigation
Sold for $494,000
Street View
  • $494,000

    657 Cornwallis Dr, Mount Laurel, NJ 08054

    4beds
    2,750sqft
    Single Family Residence
    Built in 1973
    10,018 Square Feet Lot
    $622,200 Zestimate®
    $180/sqft
    $3,823 Estimated rent

    Home value

    $622,200

    $591,000 - $660,000

    $3,823/mo

    Zestimate® history
    Loading
    Loading...

    Owner options

    List your home for rent

    $3,823/mo

    Rent Zestimate®

    Find your next renter with Zillow Rental Manager. Plus, with online applications, you can quickly screen prospective tenants – for free.

    Learn more

    $3,823/mo

    Rent Zestimate®

    Refinance and save

    $3,450/mo

    Est. payment

    Refinancing to a lower rate could help reduce your monthly payments and save thousands over the life of the loan.

    See today's rates

    $3,450/mo

    Est. payment

    Explore your selling options

    Work with a Zillow partner agent

    Leverage their expertise and Zillow's premium Showcase listings to get your home seen by more buyers.

    Get started

    List with your own agent

    Get your home in front of millions of buyers by listing it on Zillow.

    Learn how to do it

    Sell it yourself

    Take full control of how buyers see your home on Zillow by listing For Sale by Owner (FSBO).

    List your home

    What's special

    Ultra-high ceilingsPrivate backyardPopular upgradesClassic albany modelDrop-down family roomExposed beamsFull primary bath
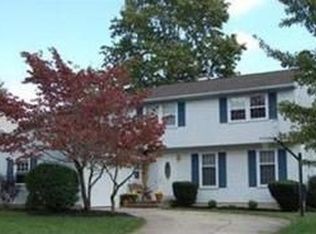
    This peaceful abode is being sold “as-is” due to the investment sellers recently put into this already beautiful home. This classic Albany model in the heart of Ramblewood Farms, offers several thoughtful upgrades that maintain a consistent style between original 70s elements that are still beloved, combined with popular upgrades and finishes that blend seamlessly. With 2,362 square feet of finished living space, 657 Cornwallis has some highly desirable features. A stunning foyer with a wraparound staircase and ultra-high ceilings, drop-down family room with exposed beams and a wood burning fireplace. The unforgettable Family Room illuminates a classic home with tons of character that is sure to steal hearts. Offering four well-sized, second level bedrooms, a full primary bath with a walk-in closet and a second full bathroom near the remaining rooms. A private backyard surrounded by trees and a patio/garden that provides a tranquil outdoor space to unwind and enjoy the fresh air. Buyers who love what Mount Laurel has to offer will find this home hard to resist! Sellers are providing a comprehensive one-year Buyer Home Warranty.

    Zillow last checked:

    Listing updated:

    Listed by:

    Justine Laura Claudio 646-872-3949,

    Coldwell Banker Realty

    Bought with:

    Vincent Capriotti, 1753769

    Prime Realty Partners

    Source: Bright MLS,MLS#: NJBL2048370MLS Logo

    Facts & features

    Interior

    Bedrooms & bathrooms
    • Bedrooms: 4
    • Bathrooms: 3
    • Full bathrooms: 2
    • 1/2 bathrooms: 1
    • Main level bathrooms: 1
    Heating
    • Forced Air, Natural Gas
    Cooling
    • Central Air, Electric
    Appliances
    • Included: Dishwasher, Cooktop, Dryer, Oven, Range Hood, Washer, Electric Water Heater
    • Laundry: Main Level, Laundry Room
    Features
    • Primary Bath(s), Ceiling Fan(s), Exposed Beams, Bathroom - Stall Shower, Attic, Curved Staircase, Dining Area, Family Room Off Kitchen, Floor Plan - Traditional, Eat-in Kitchen, Pantry, Sound System, Bathroom - Tub Shower, Upgraded Countertops, Walk-In Closet(s)
    • Flooring: Wood, Tile/Brick, Carpet, Luxury Vinyl
    • Windows: Bay/Bow, Window Treatments
    • Basement: Partial,Unfinished,Windows
    • Number of fireplaces: 1
    • Fireplace features: Brick
    Interior area
    • Total structure area: 2,750
    • Total interior livable area: 2,750 sqft
    • Finished area above ground: 2,750

    Property

    Parking
    • Total spaces: 2
    • Parking features: Garage Door Opener, Attached, Other, Driveway
    • Attached garage spaces: 2
    • Has uncovered spaces: Yes
    Accessibility
    • Accessibility features: None
    Features
    • Levels: Two
    • Stories: 2
    • Patio & porch: Patio
    • Exterior features: Lighting, Rain Gutters, Sidewalks, Street Lights
    • Pool features: None
    • Fencing: Other
    Lot
    • Size: 10,018 sqft
    • Features: Front Yard, Wooded, Private, Rear Yard, Suburban
    Details
    • Additional structures: Above Grade
    • Parcel number: 2401003 0700073
    • Zoning: RESIDENTIAL
    • Zoning description: Residential
    • Special conditions: Standard
    • Other equipment: Negotiable

    Construction

    Type & style
    • Home type: SingleFamily
    • Architectural style: Colonial
    • Property subtype: Single Family Residence
    Materials
    • Aluminum Siding, Brick
    • Foundation: Block
    • Roof: Shingle
    Condition
    • Very Good
    • New construction: No
    • Year built: 1973
    Details
    • Builder model: Albany

    Utilities & green energy

    • Electric: 200+ Amp Service
    • Sewer: Public Sewer
    • Water: Public
    • Utilities for property: Cable Connected, Natural Gas Available, Electricity Available, Sewer Available, Water Available, Other, Cable

    Community & neighborhood

    Location
    • Region: Mount Laurel
    • Subdivision: Ramblewood Farms
    • Municipality: MOUNT LAUREL TWP

    Other

    Other facts
    • Listing agreement: Exclusive Agency
    • Listing terms: Conventional,Cash,VA Loan
    • Ownership: Fee Simple

    Price history

    DateEventPrice
    11/15/2023Sold$494,000$180/sqft
    Source: Bright MLS #NJBL2048370 Report a problem
    9/23/2023Pending sale$494,000$180/sqft
    Source: Bright MLS #NJBL2048370 Report a problem
    9/21/2023Contingent$494,000$180/sqft
    Source: Bright MLS #NJBL2048370 Report a problem
    8/18/2023Listed for sale$494,000+129.8%$180/sqft
    Source: Bright MLS #NJBL2048370 Report a problem
    11/10/1999Sold$215,000$78/sqft
    Source: Public Record Report a problem

    Public tax history

    YearProperty taxesTax assessment
    2025$9,158 +7%$290,100
    2024$8,563 $290,100
    2023-- $290,100
    2022$8,534 +2%$290,100
    2021$8,369 +3.1%$290,100
    2020$8,114 +0.8%$290,100
    2019$8,050 +2.7%$290,100
    2018$7,835 +1.6%$290,100
    2017$7,713 +1.2%$290,100
    2016$7,620 +1%$290,100
    2015$7,542 +4.6%$290,100
    2014$7,212 +5.1%$290,100 +76.9%
    2013$6,863 +1.7%$164,000
    2012$6,751 +0.3%$164,000
    2011$6,728 +5%$164,000
    2010$6,407 +2.2%$164,000
    2009$6,267 +2.6%$164,000
    2008$6,108 +4.5%$164,000
    2007$5,843 +4.2%$164,000
    2006$5,605 +5.9%$164,000
    2005$5,292 -2.2%$164,000
    2004$5,412 $164,000
    2003-- $164,000
    2002-- $164,000
    2001-- $164,000

    Find assessor info on the county website

    Neighborhood: 08054

    Nearby schools

    GreatSchools rating
    Schools provided by the listing agent
    • Elementary: Hillside E.s.
    • Middle: Hartford
    • High: Lenape
    • District: Lenape Regional High

    Source: Bright MLS. This data may not be complete. We recommend contacting the local school district to confirm school assignments for this home.

    Get a cash offer in 3 minutes
    Find out how much your home could sell for in as little as 3 minutes with a no-obligation cash offer.
    Estimated market value
    $622,200
    Get a cash offer in 3 minutes
    Find out how much your home could sell for in as little as 3 minutes with a no-obligation cash offer.
    Estimated market value
    $622,200