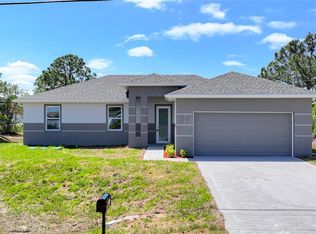
You Will Be Amazed By The Quality Of This Brand New Construction 3 Bedroom (Plus Private Home Office/Den/Or 4th Bedroom With Solid Wood French Doors) 2 Bathroom/2 Car Garage Home With Eastern Exposure For Those Stunning Florida Painted Sunrises, All On An Oversized .42 Acre Lot In Lehigh Acres, FL. This Spacious Home Comes With 1682 SF Under Air And Is COMPLETELY Finished With A Certificate Of Occupancy (CO)! You Can Move Into This Home Today Or Use It As A Cash Flowing Rental Unit (Very High Demand). The Gourmet Island Kitchen Comes With Quartz Countertops, STAINLESS STEEL APPLIANCES, Real White Wood Shaker SOFT TOUCH Cabinet Doors & Drawers, Tile Backsplash, Floor To Ceiling Pantry, Stainless Steel Tub Sink, Modern Lighting, And A Large Breakfast Bar. Other Upgrades Include; FREE BRAND NEW WASHER AND DRYER WITH PURCHASE OF THIS PROPERTY, HURRICANE IMPACT GLASS WINDOWS AND DOORS, Large Designer High Gloss Porcelain Tile Flooring Throughout Entire Home, PAVER DRIVEWAY, High Ceilings, Large Living Room, Upgraded Baseboards, Large Dining Area, Custom Interior/Exterior Two-Tone Paint, Custom Ceiling Fans, Modern Lighting, Large Walk-In Closets, Quartz Countertops In The Bathrooms, Huge Back Yard, New Landscaping Package, Epoxy Coating In The Garage And On The Open Covered Lania, And A Laundry Area Including A New Washer & Dryer Inside Of The Home. This Home Is Very Close To Regional Shopping Malls, SR 82 And Fort Myers, Golf Courses, Interstate I-75, Regional Airport, FGCU, Restaurants, Schools, Golf Courses, MLB Spring Training Baseball, Outdoor Parks, Boat Ramps, Amazing Fishing, And Those White Sand Beaches Of The Gulf Of America! DOWN PAYMENT ASSISTANCE IS AVAILABLE!
Closed
Zillow last checked:
Listing updated:
Bought with:
Non-listing FGC MLS Non-Listing agent, 258029255
FGC Non-MLS Office
Source: Florida Gulf Coast MLS,MLS#: 2026026784 Originating MLS: Florida Gulf Coast
Originating MLS: Florida Gulf CoastPrice history
| Date | Event | Price |
|---|---|---|
| 7/29/2026 | Sold | $338,000-0.3%$201/sqft |
Source:  Florida Gulf Coast MLS #2026026784 Report a problem Florida Gulf Coast MLS #2026026784 Report a problem | ||
| 6/19/2026 | Pending sale | $338,900$201/sqft |
Source: Florida Gulf Coast MLS #2026026784 Report a problem | ||
| 6/18/2026 | Listed for sale | $338,900+1440.5%$201/sqft |
Source: Florida Gulf Coast MLS #2026026784 Report a problem | ||
| 6/16/2025 | Sold | $22,000+780%$13/sqft |
Source: Public Record Report a problem | ||
| 7/7/2000 | Sold | $2,500$1/sqft |
Source: Public Record Report a problem | ||


Sell for more on Zillow
Get a Zillow Showcase℠ listing at no additional cost and you could sell for .
$337,700
2% more
+$6,754
With Zillow Showcase(estimated)
$344,454
