Take in breathtaking pastoral and mountain views from the brand-new covered front porch, the perfect place to relax and enjoy the peaceful countryside. This charming home offers a wonderful opportunity for first-time buyers, investors, or anyone looking to add their personal touch and build equity. While the home is being sold AS IS, several valuable updates have already been completed, including a new metal roof (2025), updated bathroom flooring and fixtures, and durable luxury vinyl plank flooring in the kitchen. Original oak hardwood floors remain in select rooms, adding warmth and character throughout the home. The property features a spacious oversized one-car garage with a new garage door opener, providing ample storage and convenience. Situated on a beautiful 1-acre lot, you'll enjoy plenty of space, privacy, and room to create your ideal outdoor retreat. An additional upstairs room offers flexible living space and could serve a variety of uses but is not added to the square footage due to less than 7ft ceiling heights. With scenic views, recent improvements, and endless potential, this property presents an excellent opportunity to create the home you've always envisioned. Property is close proximity Pond Mountain Game lands offering a variety of recreational activities for the outdoor enthusiasts!
For sale
$199,000
657 Denny Road, Creston, NC 28615
3beds
1,003sqft
Single Family Residence
Built in 1948
1.01 Acres Lot
$194,700 Zestimate®
$198/sqft
$-- HOA
What's special
Brand-new covered front porchSpacious oversized one-car garageNew garage door opener
- 7 days
- 541
- 44
Likely to sell faster than
Zillow last checked:
Listing updated:
Listed by:
Timothy D Carter (336)846-7325,
Peak Mountain Properties, Inc
Source: High Country AOR,MLS#: 264983 Originating MLS: High Country Association of Realtors Inc.
Facts & features
Interior
Bedrooms & bathrooms
- Bedrooms: 3
- Bathrooms: 2
- Full bathrooms: 1
- 1/2 bathrooms: 1
Heating
- Kerosene, Wood Stove
Cooling
- None
Appliances
- Included: Dryer, Electric Range, Electric Water Heater, Microwave
- Laundry: Washer Hookup, Dryer Hookup, Main Level
Features
- Windows: Single Pane, Storm Window(s)
- Basement: Crawl Space
- Has fireplace: Yes
- Fireplace features: Wood Burning
Interior area
- Total structure area: 1,003
- Total interior livable area: 1,003 sqft
- Finished area above ground: 1,003
- Finished area below ground: 0
Property
Parking
- Total spaces: 1
- Parking features: Attached, Carport, Garage, One Car Garage
- Attached garage spaces: 1
- Has carport: Yes
Features
- Levels: One
- Stories: 1
- Exterior features: Out Building(s)
Lot
- Size: 1.01 Acres
Details
- Additional structures: Barn(s), Outbuilding
- Parcel number: A portion of 172012697746
- Zoning description: None
Construction
Type & style
- Home type: SingleFamily
- Architectural style: Ranch
- Property subtype: Single Family Residence
Materials
- Vinyl Siding, Wood Frame
- Roof: Metal
Condition
- Year built: 1948
Utilities & green energy
- Sewer: Private Sewer, Septic Permit Unavailable
- Water: Private, Well
Community & HOA
Community
- Features: Long Term Rental Allowed, Short Term Rental Allowed
- Subdivision: None
HOA
- Has HOA: No
Location
- Region: Creston
Financial & listing details
- Price per square foot: $198/sqft
- Tax assessed value: $95,200
- Annual tax amount: $452
- Date on market: 10/23/2026
- Listing terms: Cash,Conventional,New Loan
- Road surface type: Paved
Estimated market value
$194,700
$185,000 - $204,000
$1,453/mo
Price history
| Date | Event | Price |
|---|---|---|
| 10/23/2026 | Listed for sale | $199,000$198/sqft |
Source:  High Country AOR #264983 Report a problem | ||
Public tax history
| Year | Property taxes | Tax assessment |
|---|---|---|
| 2016 | -- | $95,200 |
| 2015 | -- | $95,200 -9.8% |
| 2014 | -- | $105,600 |
| 2013 | -- | $105,600 |
| 2012 | -- | $105,600 |
| 2011 | -- | $105,600 |
Find assessor info on the county website
Monthly payment
Est. payment
Payment breakdown
Explore the cost of this home by adjusting the details. Changes won't be saved.Climate risks
Neighborhood: 28615
Nearby schools
Schools provided by the listing agent
- Elementary: Blue Ridge
- Middle: Ashe County
- High: Ashe County
Source: High Country AOR. This data may not be complete. We recommend contacting the local school district to confirm school assignments for this home.
Similar homes
- $189,5002 bd2 ba960 sqft299 White Oak Ln, Mountain City, TN 37683For Sale
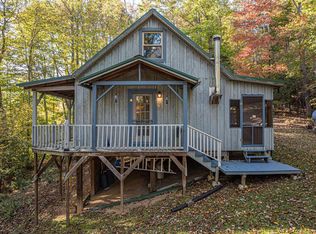
 MLS ID #112416, Taylor Bettis, Highlands Real Estate | Sea Glass. SWVAR
- $229,0003 bd1 ba1.3k sqft480 Roaring Fork Road, Creston, NC 28615For Sale
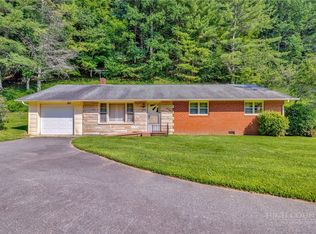 MLS ID #263587, Wallace Greer. High Country AOR
- $199,9003 bd2 ba1.2k sqft432 N Church St, Mountain City, TN 37683For Sale
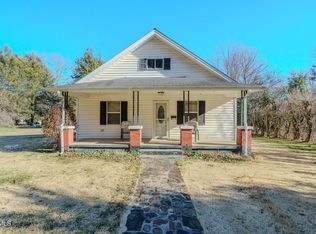 MLS ID #10001889, William Naranjo. TVRMLS
- $250,0002 bd2 ba1k sqft3160 Roundabout Road, Creston, NC 28615For Sale
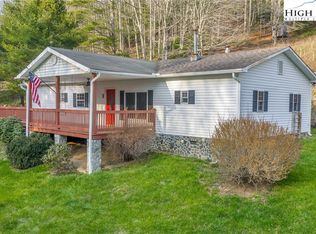 MLS ID #260764, Rebecca Savage. High Country AOR
- $224,9003 bd2 ba1.3k sqft516 Blue Hills Dr, Glade Spring, VA 24340For SaleMLS ID #112472, Anslee Cook, eXp Realty. SWVAR
- $175,0003 bd1 ba1.2k sqft441 Hidden Hollow Ln, Troutdale, VA 24378For SaleMLS ID #112376, Chris Morton, Morton Realty & Auction. SWVAR
- $228,0004 bd1 ba1.4k sqft836 Helton Creek Ln, Whitetop, VA 24292For SaleMLS ID #111890, Diana Goodwin, Angela Brown & Associates. SWVAR
- $185,0003 bd2 ba1.1k sqft2777 Scratch Gravel Rd, Marion, VA 24354For SaleMLS ID #111903, Bethany Wisdom, Greater Impact Realty Kingsport. SWVAR
