Skip main navigation
Sold for $219,900
  • $219,900

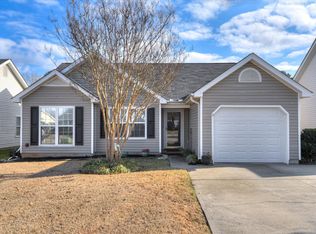
    657 Devon Road, Grovetown, GA 30813

    3beds
    1,191sqft
    Single Family Residence
    Built in 2003
    6,316 Square Feet Lot
    $219,900 Zestimate®
    $185/sqft
    $1,566 Estimated rent

    Home value

    $219,900

    $209,000 - $231,000

    $1,566/mo

    Zestimate® history
    Loading
    Loading...

    Owner options

    List your home for rent

    $1,566/mo

    Rent Zestimate®

    Find your next renter with Zillow Rental Manager. Plus, with online applications, you can quickly screen prospective tenants – for free.

    Learn more

    $1,566/mo

    Rent Zestimate®

    Refinance and save

    $1,567/mo

    Est. payment

    Refinancing to a lower rate could help reduce your monthly payments and save thousands over the life of the loan.

    See today's rates

    $1,567/mo

    Est. payment

    Explore your selling options

    Work with a Zillow partner agent

    Leverage their expertise and Zillow's premium Showcase listings to get your home seen by more buyers.

    Get started

    List with your own agent

    Get your home in front of millions of buyers by listing it on Zillow.

    Learn how to do it

    Sell it yourself

    Take full control of how buyers see your home on Zillow by listing For Sale by Owner (FSBO).

    List your home

    What's special

    Beautiful lush green backyardLow-maintenance one-level livingComfortable one-level livingFunctional ranch-style layoutThoughtful updates
    Welcome to this charming one-owner, 3-bedroom, 2-bath ranch offering comfortable one-level living at an incredible price point. The interior has been freshly painted in Agreeable Gray, creating a light, neutral backdrop throughout the home. Both bathrooms have been updated with new luxury vinyl plank flooring for a fresh, modern touch. Step outside to a beautiful, lush green backyard that is fully fenced--perfect for entertaining, relaxing, gardening, or simply enjoying your own private outdoor space. With its functional ranch-style layout, thoughtful updates, low-maintenance one-level living, and attractive price point, this home appeals to a wide range of buyers and lifestyles. Whether you're purchasing your first home, looking to downsize, or searching for an investment opportunity, this property offers incredible versatility and value. Move-in ready and priced to impress--this Devon Road home is one you won't want to miss! All appliances remain with home including washer & dryer.

    Zillow last checked:

    Listing updated:

    Listed by:

    Elizabeth Skowronski 706-318-6432,

    Meybohm Real Estate - Evans

    Bought with:

    Caleb Willing, 338184

    Better Homes & Gardens Executive Partners

    Source: Hive MLS,MLS#: 100595603MLS LogoOriginating MLS: REALTORS® of Greater Augusta

    Facts & features

    Interior

    Bedrooms & bathrooms
    • Bedrooms: 3
    • Bathrooms: 2
    • Full bathrooms: 2
    Rooms
    • Room types: Great Room, Dining Room, Bedroom 3, Bedroom 2, Master Bedroom
    Primary bedroom
    • Dimensions: 14 x 13
    Bedroom 2
    • Dimensions: 9 x 10
    Bedroom 3
    • Dimensions: 11 x 10
    Dining room
    • Dimensions: 13 x 9
    Great room
    • Dimensions: 17 x 14
    Kitchen
    • Dimensions: 12 x 9
    Heating
    • Fireplace(s), Electric, Forced Air, Natural Gas
    Cooling
    • Central Air, Ceiling Fan(s)
    Appliances
    • Included: Vented Exhaust Fan, Disposal, Dishwasher
    • Laundry: Dryer Hookup, Washer Hookup, Laundry Closet
    Features
    • Walk-in Closet(s), Entrance Foyer, Blinds/Shades, Walk-In Closet(s)
    • Flooring: LVT/LVP, Carpet, Vinyl
    • Doors: Thermal Doors
    • Windows: Thermal Windows
    • Basement: None
    • Attic: Pull Down Stairs
    • Number of fireplaces: 1
    Interior area
    • Total structure area: 1,191
    • Total interior livable area: 1,191 sqft

    Property

    Parking
    • Parking features: Concrete, Parking Pad
    Features
    • Levels: One
    • Patio & porch: Patio
    • Exterior features: Thermal Doors
    • Fencing: Privacy
    • Has view: Yes
    • View description: See Remarks
    • Frontage type: See Remarks
    Lot
    • Size: 6,316 Square Feet
    • Dimensions: 50 x 126
    • Features: Landscaped, Sprinklers in Front, Sprinklers in Rear
    Details
    • Additional structures: Shed(s)
    • Parcel number: 067 311
    • Zoning: PUD
    • Special conditions: Standard

    Construction

    Type & style
    • Home type: SingleFamily
    • Property subtype: Single Family Residence
    Materials
    • Vinyl Siding, Wood Frame
    • Foundation: Slab
    • Roof: Composition
    Condition
    • New construction: No
    • Year built: 2003

    Utilities & green energy

    • Sewer: Public Sewer
    • Water: Public
    • Utilities for property: Cable Available

    Community & HOA

    Community
    • Security: Smoke Detector(s)
    • Subdivision: Other
    HOA
    • Has HOA: Yes
    • Amenities included: Maintenance Common Areas
    • HOA fee: $130 annually
    • HOA name: Community Connect Partners
    • HOA phone: 706-842-7531
    Location
    • Region: Grovetown

    Financial & listing details

    • Price per square foot: $185/sqft
    • Tax assessed value: $77,358
    • Annual tax amount: $633
    • Date on market: 8/12/2026
    • Cumulative days on market: 4 days
    • Listing agreement: Exclusive Right To Sell
    • Listing terms: Cash,Conventional,FHA,VA Loan
    • Road surface type: Paved

    Price history

    DateEventPrice
    9/14/2026Sold$219,900+0.4%$185/sqft
    Source: Hive MLS #100595603 Report a problem
    8/15/2026Contingent$219,000$184/sqft
    Source: Hive MLS #100595603 Report a problem
    8/12/2026Listed for sale$219,000+117%$184/sqft
    Source: Hive MLS #100595603 Report a problem
    3/16/2004Sold$100,900$85/sqft
    Source: Hive MLS #98115996 Report a problem

    Public tax history

    YearProperty taxesTax assessment
    2025$634 -3%$193,397 +0.2%
    2024$653 +42.7%$193,082 +5.4%
    2023$458 -22.7%$183,110 +21.1%
    2022$592 +34.5%$151,228 +12%
    2021$440 +52.9%$134,985 +167.9%
    2020$288 +39.9%$50,377 +6.3%
    2019$206 +64.5%$47,395 +6.5%
    2018$125 -11.9%$44,495 -1.3%
    2017$142 -29.7%$45,086 +11.3%
    2016$202 +174.9%$40,502 -3.1%
    2015$74 -22.3%$41,782 +1.2%
    2014$95 $41,270 +5.5%
    2012-- $39,130 -3.6%
    2011$16 -74.3%$40,586 -4%
    2010$61 -0.4%$42,296
    2009$61 +1990.4%$42,296
    2008$3 +86%$42,296 +2.1%
    2007$2 -76.7%$41,428 +6.2%
    2006$7 +8.9%$39,001 +6%
    2005$6 -99.4%$36,789 +2.9%
    2004$958 +535.6%$35,747 +495.8%
    2003$151 $6,000
    Find assessor info on the county website

    Neighborhood: 30813

    Nearby schools

    GreatSchools rating
    Schools provided by the listing agent
    • Elementary: Lewiston Elementary
    • Middle: Evans
    • High: Evans

    Source: Hive MLS. This data may not be complete. We recommend contacting the local school district to confirm school assignments for this home.

    Sell for more on Zillow
    Get a Zillow Showcase℠ listing at no additional cost and you could sell for .
    $219,900
    2% more
    +$4,398
    With Zillow Showcase(estimated)
    $224,298
    Sell for more on Zillow
    Get a Zillow Showcase℠ listing at no additional cost and you could sell for .
    $219,900
    2% more
    +$4,398
    With Zillow Showcase(estimated)
    $224,298