Skip main navigation
Sold
  • $695,000

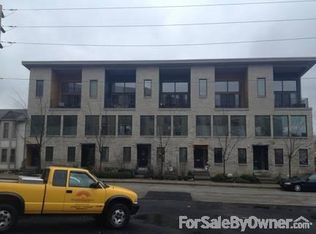
    657 E Merrill St, Indianapolis, IN 46203

    3beds
    2,620sqft
    Residential, Condominium
    Built in 2004
    -- sqft lot
    $695,100 Zestimate®
    $265/sqft
    $3,286 Estimated rent

    Home value

    $695,100

    $660,000 - $730,000

    $3,286/mo

    Zestimate® history
    Loading
    Loading...

    Owner options

    List your home for rent

    $3,286/mo

    Rent Zestimate®

    Find your next renter with Zillow Rental Manager. Plus, with online applications, you can quickly screen prospective tenants – for free.

    Learn more

    $3,286/mo

    Rent Zestimate®

    Refinance and save

    $4,679/mo

    Est. payment

    Refinancing to a lower rate could help reduce your monthly payments and save thousands over the life of the loan.

    See today's rates

    $4,679/mo

    Est. payment

    Explore your selling options

    Work with a Zillow partner agent

    Leverage their expertise and Zillow's premium Showcase listings to get your home seen by more buyers.

    Get started

    List with your own agent

    Get your home in front of millions of buyers by listing it on Zillow.

    Learn how to do it

    Sell it yourself

    Take full control of how buyers see your home on Zillow by listing For Sale by Owner (FSBO).

    List your home

    What's special

    Gas fireplaceNew custom automatic shadesHigh-end smart appliancesCoffee barUpdated gourmet kitchenWine fridgeCustom cabinetry
    Welcome to this stunning 3 bed, 3 bath downtown Indy Condo with pull in 2 car private garage! This luxury condo features a modern design with high-end custom architectural features, lux wood ceiling and wall panels, 9 foot ceilings on the main and 3rd level. Enjoy the updated gourmet kitchen with its massive island with beautiful quartz countertops offering an abundant space for prep and entertaining. You will relish the high-end smart appliances, custom cabinetry, coffee bar, wine fridge and pantry for ample storage space. Directly off the kitchen, step out to your open deck with automatic opening awning cover, perfect for outdoor dining and entertaining. The open dining and living room with the wall of window glass and gas fireplace add an airy, light and dramatic feel to the space. New custom automatic shades provide privacy when wanted. The primary suite is a true oasis, w/ gas fireplace, private balcony, large custom walk-in closet with additional overhead storage, and a walk-in shower in the bathroom. The 2nd bedroom with ensuite bathroom is just down the hall. The laundry with its included washer and dryer are on the same level as the primary and 2nd bedrooms. Let's not forget the 3rd guest bedroom and guest full bathroom on the 1st level and the family room currently being used for tv viewing, would also make for the perfect workout space. From there enter your private 2 car garage that backs out to the condo owners only drive with additional owner and guest parking. Dual HVAC systems replaced in 2018 provide year round comfort. This luxury condo awaits those looking for a convenient prime downtown space, walkable to Eli Lilly, Lucas Oil Stadium, Gainbridge Fieldhouse, the Cultural Trail, Bluebeard, Milktooth and much more!

    Zillow last checked:

    Listing updated:

    Listing Provided by:

    Donald Kuroiwa 317-435-3580,

    Trueblood Real Estate

    Bought with:

    Kara DeArman

    F.C. Tucker Company

    Emily Silveus

    F.C. Tucker Company

    Source: MIBOR as distributed by MLS GRID,MLS#: 22090050MLS Logo

    Facts & features

    Interior

    Bedrooms & bathrooms
    • Bedrooms: 3
    • Bathrooms: 3
    • Full bathrooms: 3
    • Main level bathrooms: 1
    • Main level bedrooms: 1
    Primary bedroom
    • Level: Upper
    • Area: 375 Square Feet
    • Dimensions: 25x15
    Bedroom 2
    • Level: Upper
    • Area: 195 Square Feet
    • Dimensions: 15x13
    Bedroom 3
    • Level: Main
    • Area: 182 Square Feet
    • Dimensions: 14x13
    Dining room
    • Level: Upper
    • Area: 195 Square Feet
    • Dimensions: 15X13
    Family room
    • Level: Main
    • Area: 126 Square Feet
    • Dimensions: 14x9
    Great room
    • Level: Upper
    • Area: 304 Square Feet
    • Dimensions: 19x16
    Kitchen
    • Level: Upper
    • Area: 380 Square Feet
    • Dimensions: 20X19
    Laundry
    • Features: Tile-Ceramic
    • Level: Upper
    • Area: 30 Square Feet
    • Dimensions: 6x5
    Utility room
    • Features: Other
    • Level: Main
    • Area: 30 Square Feet
    • Dimensions: 6X5
    Heating
    • Zoned, Forced Air, Natural Gas
    Cooling
    • Central Air, Dual
    Appliances
    • Included: Dishwasher, Dryer, Disposal, Gas Water Heater, Humidifier, MicroHood, Gas Oven, Refrigerator, Bar Fridge, Tankless Water Heater, Washer, Water Softener Owned
    • Laundry: Laundry Room, Upper Level
    Features
    • Breakfast Bar, High Ceilings, Kitchen Island, Ceiling Fan(s), Hardwood Floors, High Speed Internet, Eat-in Kitchen, Pantry, Smart Thermostat, Walk-In Closet(s)
    • Flooring: Hardwood
    • Windows: WoodWorkStain/Painted
    • Has basement: No
    • Number of fireplaces: 2
    • Fireplace features: Bedroom, Gas Log, Great Room
    • Common walls with other units/homes: 2+ Common Walls
    Interior area
    • Total structure area: 2,620
    • Total interior livable area: 2,620 sqft

    Property

    Parking
    • Total spaces: 2
    • Parking features: Attached
    • Attached garage spaces: 2
    • Details: Garage Parking Other(Keyless Entry)
    Features
    • Levels: Three Or More
    • Entry location: Building Private Entry,Ground Level
    • Patio & porch: Covered, Deck, Porch
    • Exterior features: Balcony, Lighting, Smart Lock(s)
    Lot
    • Size: 2,613 sqft
    • Features: Access, Curbs, Sidewalks, Mature Trees
    Details
    • Parcel number: 491101218011002101
    • Horse amenities: None

    Construction

    Type & style
    • Home type: Condo
    • Architectural style: Contemporary
    • Property subtype: Residential, Condominium
    • Attached to another structure: Yes
    Materials
    • Cement Siding, Stone
    • Foundation: Slab
    Condition
    • New construction: No
    • Year built: 2004

    Utilities & green energy

    • Electric: 200+ Amp Service
    • Water: Public
    • Utilities for property: Electricity Connected, Sewer Connected, Water Connected

    Community & neighborhood

    Location
    • Region: Indianapolis
    • Subdivision: Merrill

    HOA & financial

    HOA
    • Has HOA: Yes
    • HOA fee: $1,185 quarterly
    • Services included: Association Home Owners, Insurance, Maintenance Structure, Snow Removal, Trash

    Price history

    DateEventPrice
    5/27/2026Sold$695,000$265/sqft
    Source: MIBOR as distributed by MLS GRID #22090050 Report a problem
    4/2/2026Pending sale$695,000$265/sqft
    Source: MIBOR as distributed by MLS GRID #22090050 Report a problem
    3/28/2026Listed for sale$695,000+10.3%$265/sqft
    Source: MIBOR as distributed by MLS GRID #22090050 Report a problem
    6/7/2023Sold$630,000-3.1%$240/sqft
    Source: MIBOR as distributed by MLS GRID #21916211 Report a problem
    4/28/2023Pending sale$650,000$248/sqft
    Source: MIBOR as distributed by MLS GRID #21916211 Report a problem
    4/20/2023Listed for sale$650,000+18.2%$248/sqft
    Source: MIBOR as distributed by MLS GRID #21916211 Report a problem
    10/15/2018Sold$550,000-6%$210/sqft
    Source: MIBOR as distributed by MLS GRID #21591225 Report a problem
    8/27/2018Pending sale$585,000$223/sqft
    Source: CENTURY 21 Scheetz #21591225 Report a problem
    8/23/2018Listed for sale$585,000+46.3%$223/sqft
    Source: MIBOR REALTOR Association #21591225 Report a problem
    10/16/2014Sold--0
    Source: Agent Provided Report a problem
    8/21/2014Price change$399,900-4.8%$153/sqft
    Source: North College #21306900 Report a problem
    7/31/2014Listed for sale$419,900+30.8%$160/sqft
    Source: Carpenter Realtors #21306900 Report a problem
    5/10/2011Sold$321,000$123/sqft
    Source: Public Record Report a problem

    Public tax history

    YearProperty taxesTax assessment
    2025$6,400 0%$530,400 +0.4%
    2024$6,402 -3.3%$528,100 -0.8%
    2023$6,621 +10.7%$532,100 -2.5%
    2022$5,979 -1.2%$545,700 +7.7%
    2021$6,048 -2.6%$506,700 -0.7%
    2020$6,207 +27.3%$510,300 -0.4%
    2019$4,876 +12.6%$512,200 +27.9%
    2018$4,329 +6.4%$400,400 -0.3%
    2017$4,068 +12.2%$401,500 +4.6%
    2016$3,624 +3.2%$383,800 +18.8%
    2014$3,512 -3.8%$323,000
    2013$3,652 $323,000 -23.5%
    2012$3,652 $422,100 +14.9%
    2011-- $367,500
    2010$3,830 -2.3%$367,500
    2009$3,920 $367,500 +2.3%
    2007-- $359,200

    Find assessor info on the county website

    Neighborhood: Downtown

    Nearby schools

    GreatSchools rating
    Schools provided by the listing agent
    • Middle: Daniel Webster School 46
    • High: Arsenal Technical High School

    Source: MIBOR as distributed by MLS GRID. This data may not be complete. We recommend contacting the local school district to confirm school assignments for this home.

    Get a cash offer in 3 minutes
    Find out how much your home could sell for in as little as 3 minutes with a no-obligation cash offer.
    Estimated market value
    $695,100
    Get a cash offer in 3 minutes
    Find out how much your home could sell for in as little as 3 minutes with a no-obligation cash offer.
    Estimated market value
    $695,100