Skip main navigation
Sold
  • Price Unknown

    657 Eagle Point Dr E, Mount Vernon, TX 75457

    4beds
    2,419sqft
    Single Family Residence
    Built in 1993
    0.9 Acres Lot
    $1,500,600 Zestimate®
    $--/sqft
    $2,438 Estimated rent

    Home value

    $1,500,600

    Estimated sales range

    Not available

    $2,438/mo

    Zestimate® history
    Loading
    Loading...

    Owner options

    List your home for rent

    $2,438/mo

    Rent Zestimate®

    Find your next renter with Zillow Rental Manager. Plus, with online applications, you can quickly screen prospective tenants – for free.

    Learn more

    $2,438/mo

    Rent Zestimate®

    Refinance and save

    $1,450/mo

    Est. payment

    Refinancing to a lower rate could help reduce your monthly payments and save thousands over the life of the loan.

    See today's rates

    $1,450/mo

    Est. payment

    Explore your selling options

    Work with a Zillow partner agent

    Leverage their expertise and Zillow's premium Showcase listings to get your home seen by more buyers.

    Get started

    List with your own agent

    Get your home in front of millions of buyers by listing it on Zillow.

    Learn how to do it

    Sell it yourself

    Take full control of how buyers see your home on Zillow by listing For Sale by Owner (FSBO).

    List your home

    What's special

    Lake cypress springsPrivate patioBuilt-in ovenQuartz countertopsOversized meticulously landscaped lotSoaring ceilingsNewer double-stall boathouse
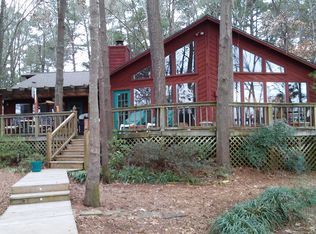
    Prepare to fall in love with this rare gem on Lake Cypress Springs! Nestled in the prestigious Eagle Point neighborhood on the coveted north side of the lake, this eastern-facing beauty checks every box for luxurious lakefront living. Completely remodeled in 2018 with no detail overlooked, this 4-bedroom, 3-bathroom home sits on an oversized, meticulously landscaped lot with stunning, professionally installed landscape lighting—nearly an acre with over 150 feet of pristine shoreline. From the moment you arrive, you’ll be captivated. Step inside to an impressive great room with soaring ceilings, stunning natural light, and breathtaking panoramic views of the water. The gourmet kitchen is a chef’s dream, featuring custom cabinetry, quartz countertops, a dramatic counter-to-ceiling backsplash, six-burner gas cooktop, and a built-in oven. Downstairs, a screened-in porch invites you to relax and unwind, sure to become a favorite gathering spot. The primary suite is a true retreat, bathed in natural light and offering a spa-style ensuite bath and private patio. Upstairs, you’ll find two additional bedrooms and a spacious full bath—perfect for accommodating large families or guests in comfort. Outside, enjoy ample deck space, a stone pathway, and a newer double-stall boathouse, ideal for soaking up the sun or launching into lake adventures. This stunning property is the perfect blend of style, space, and serenity—a rare opportunity in today’s market!

    Zillow last checked:

    Listing updated:

    Listed by:

    Nicole Anderson 903-767-2805,

    Ramsey Realty Group - Lake Cypress Springs

    Bought with:

    Michael Mayben, TREC# 0604835

    Source: GTARMLS,MLS#: 25009130MLS Logo

    Facts & features

    Interior

    Bedrooms & bathrooms
    • Bedrooms: 4
    • Bathrooms: 3
    • Full bathrooms: 3
    Primary bedroom
    • Features: Master Bedroom Split
    Bedroom
    • Features: Walk-In Closet(s)
    Bedroom 1
    • Area: 195
    • Dimensions: 15 x 13
    Bedroom 2
    • Area: 127.71
    • Dimensions: 14.08 x 9.07
    Bedroom 3
    • Area: 130
    • Dimensions: 10 x 13
    Bedroom 4
    • Area: 140
    • Dimensions: 10 x 14
    Bathroom
    • Features: Shower Only, Shower/Tub, Double Lavatory, Bar
    Dining room
    • Features: Formal Living Combo
    Heating
    • Central/Electric, Central/Gas
    Cooling
    • Central Electric
    Appliances
    • Included: Dishwasher, Microwave, Electric Oven, Gas Cooktop
    Features
    • Ceiling Fan(s), Vaulted Ceiling(s)
    • Flooring: Carpet, Tile, Vinyl Plank
    • Has fireplace: Yes
    • Fireplace features: Gas Starter, Stone
    Interior area
    • Total structure area: 2,419
    • Total interior livable area: 2,419 sqft

    Property

    Parking
    • Parking features: Garage Faces Front
    • Has garage: Yes
    • Has uncovered spaces: Yes
    Features
    • Levels: Two
    • Stories: 2
    • Patio & porch: Screened Porch, Patio Open
    • Exterior features: Gutter(s)
    • Pool features: None
    • Fencing: None
    • Waterfront features: Waterfront, Water/Lakefront
    • Body of water: Cypress Springs
    Lot
    • Size: 0.90 Acres
    Details
    • Additional structures: Boat House
    • Parcel number: 021050000000041000000
    • Special conditions: Homeowner's Assn Dues

    Construction

    Type & style
    • Home type: SingleFamily
    • Architectural style: Traditional
    • Property subtype: Single Family Residence
    Materials
    • Siding, Concrete Based Siding
    • Foundation: Combination, Pillar/Post/Pier, Slab
    • Roof: Composition
    Condition
    • Year built: 1993

    Utilities & green energy

    • Sewer: Aerobic Septic
    • Water: Company: Cypresssud

    Community & neighborhood

    Community
    • Community features: Gated
    Location
    • Region: Mount Vernon
    • Subdivision: Eagle Point

    HOA & financial

    HOA
    • Has HOA: Yes
    • HOA fee: $1,450 annually

    Price history

    DateEventPrice
    7/22/2025Sold--
    Source: GTARMLS #25009130 Report a problem
    7/11/2025Pending sale$1,575,000$651/sqft
    Source: NTREIS #20970723 Report a problem
    6/29/2025Contingent$1,575,000$651/sqft
    Source: NTREIS #20970723 Report a problem
    6/29/2025Pending sale$1,575,000$651/sqft
    Source: GTARMLS #25009130 Report a problem
    6/15/2025Price change$1,575,000+12.5%$651/sqft
    Source: GTARMLS #25009130 Report a problem
    5/11/2024Pending sale$1,399,900$579/sqft
    Source: GTARMLS #24005996 Report a problem
    5/9/2024Contingent$1,399,900$579/sqft
    Source: NTREIS #20604234 Report a problem
    5/1/2024Listed for sale$1,399,900$579/sqft
    Source: GTARMLS #24005996 Report a problem

    Public tax history

    YearProperty taxesTax assessment
    2025-- $1,359,170 +39.1%
    2024$11,722 +5.9%$977,320 +10%
    2023$11,063 +3.8%$888,470 +8.5%
    2022$10,663 $818,650 +22.3%
    2021-- $669,590 +5%
    2020-- $637,580 +4.8%
    2019-- $608,140 +26.7%
    2018-- $479,960 +26.3%
    2017-- $379,880 +191.5%
    2015-- $130,330
    2014-- $130,330
    2013-- --
    2012-- --
    2011-- --
    2010-- --
    2009-- --
    2008-- --
    2007-- --

    Find assessor info on the county website

    Neighborhood: 75457

    Nearby schools

    GreatSchools rating
    Schools provided by the listing agent
    • Elementary: Mt Vernon
    • Middle: Mt Vernon
    • High: Mt Vernon

    Source: GTARMLS. This data may not be complete. We recommend contacting the local school district to confirm school assignments for this home.

    Get a cash offer in 3 minutes
    Find out how much your home could sell for in as little as 3 minutes with a no-obligation cash offer.
    Estimated market value
    $1,500,600
    Get a cash offer in 3 minutes
    Find out how much your home could sell for in as little as 3 minutes with a no-obligation cash offer.
    Estimated market value
    $1,500,600