**$10,000 Seller Credit** 'Use as you choose!' This offer allows flexibility to be put toward closing costs, mortgage rate buydown or however is best suited!
Located in the highly sought-after neighborhood of Riverlights, this 4 bedroom, 3 full bath house is one you won't want to miss!
This beautiful property is situated on an established street - which means not having to deal with construction nearby. A detached garage allows for maximum backyard space, which is fenced-in with a gas line ready for your grill! The 2-car garage has room for two additional cars in the driveway.
Inside, you will find a designated mudroom with built-in drop zone conveniently located next to the kitchen and with ample room to make into an office. The spacious kitchen is a dream with lots of storage including deep drawers for pots and pans and a walk-in pantry. A bedroom on the first floor has front facing views and is tucked away, perfect for guest privacy.
Upstairs, the generous primary bedroom allows for a king size bed with plenty of room to walk around. The upgrades are plenty in the primary suite including plantation shutters, tray ceiling, and rain showerhead. The sizeable landing takes you to a laundry room with upper cabinetry for storage, a bedroom with a walk-in closet, another bedroom and a full bath.
Riverlights is an idyllic place to call home with amenities that include a clubhouse with community pool, fitness center and yoga studio, a 38-acre lake to kayak and paddleboard, many common areas to relax and miles of walking and biking paths. This house is a must-see!
Sold for $580,000
$580,000
657 Edgerton Drive, Wilmington, NC 28412
4beds
2,485sqft
Single Family Residence
Built in 2020
6,969 Square Feet Lot
$582,200 Zestimate®
$233/sqft
$3,016 Estimated rent
Home value
$582,200
$536,000 - $629,000
$3,016/mo
Zestimate® history
Owner options
List your home for rent
$3,016/mo
Rent Zestimate®
Find your next renter with Zillow Rental Manager. Plus, with online applications, you can quickly screen prospective tenants – for free.
$3,016/mo
Rent Zestimate®
Refinance and save
$3,342/mo
Est. payment
Refinancing to a lower rate could help reduce your monthly payments and save thousands over the life of the loan.
$3,342/mo
Est. payment
Explore your selling options
Work with a Zillow partner agent
Leverage their expertise and Zillow's premium Showcase listings to get your home seen by more buyers.
Get startedList with your own agent
Get your home in front of millions of buyers by listing it on Zillow.
Learn how to do itSell it yourself
Take full control of how buyers see your home on Zillow by listing For Sale by Owner (FSBO).
List your homeWhat's special
Detached garageTray ceilingRain showerheadSpacious kitchenLots of storageEstablished streetMaximum backyard space
Zillow last checked:
Listing updated:
Listed by:
Carrie Niloff 352-843-1332,
United Real Estate Coastal Carolina,
Holly Perez 843-254-0410,
United Real Estate Coastal Carolina
Bought with:
Joy O Morgan, 144482
Intracoastal Realty Corp
Source: Hive MLS,MLS#: 100494029 Originating MLS: Cape Fear Realtors MLS, Inc.
Originating MLS: Cape Fear Realtors MLS, Inc.Facts & features
Interior
Bedrooms & bathrooms
- Bedrooms: 4
- Bathrooms: 3
- Full bathrooms: 3
Rooms
- Room types: Bedroom 2, Master Bedroom, Bedroom 3, Bedroom 4, Kitchen, Dining Room, Living Room
Primary bedroom
- Level: Second
Bedroom 2
- Level: First
Bedroom 3
- Level: Second
Bedroom 4
- Level: Second
Dining room
- Level: First
Kitchen
- Level: First
Living room
- Level: First
Heating
- Heat Pump
Cooling
- Central Air
Appliances
- Laundry: Laundry Room
Features
- Walk-in Closet(s), Tray Ceiling(s), High Ceilings, Entrance Foyer, Mud Room, Kitchen Island, Ceiling Fan(s), Pantry, Walk-in Shower, Blinds/Shades, Walk-In Closet(s)
- Flooring: Carpet, LVT/LVP, Tile
- Attic: Pull Down Stairs
- Has fireplace: No
- Fireplace features: None
Interior area
- Total structure area: 2,485
- Total interior livable area: 2,485 sqft
Property
Parking
- Total spaces: 2
- Parking features: Garage Faces Rear, Paved
Features
- Levels: Two
- Stories: 2
- Patio & porch: Covered, Patio, Porch, Screened
- Exterior features: Irrigation System
- Fencing: Back Yard,Metal/Ornamental
Lot
- Size: 6,969 Square Feet
- Dimensions: 45 x 125
Details
- Parcel number: R07000006796000
- Zoning: R-7
- Special conditions: Standard
Construction
Type & style
- Home type: SingleFamily
- Property subtype: Single Family Residence
Materials
- Fiber Cement
- Foundation: Raised, Slab
- Roof: Architectural Shingle
Condition
- New construction: No
- Year built: 2020
Utilities & green energy
- Sewer: Public Sewer
- Water: Public
- Utilities for property: Natural Gas Connected, Sewer Available, Water Available
Community & HOA
Community
- Security: Fire Sprinkler System, Smoke Detector(s)
- Subdivision: Riverlights
HOA
- Has HOA: Yes
- Amenities included: Clubhouse, Pool, Dog Park, Fitness Center, Maintenance Common Areas, Management, Playground, Sidewalks, Street Lights, Trail(s)
- HOA fee: $1,740 monthly
- HOA name: Premier Mgmt / Riverlights HOA
- HOA phone: 910-679-3012
Location
- Region: Wilmington
Financial & listing details
- Price per square foot: $233/sqft
- Tax assessed value: $401,400
- Annual tax amount: $3,492
- Date on market: 6/17/2025
- Cumulative days on market: 122 days
- Listing agreement: Exclusive Right To Sell
- Listing terms: Cash,Conventional
- Road surface type: Paved
Price history
| Date | Event | Price |
|---|---|---|
| 9/11/2025 | Sold | $580,000-3.2%$233/sqft |
Source:  Hive MLS #100494029 Report a problem Hive MLS #100494029 Report a problem | ||
| 7/13/2025 | Pending sale | $599,400$241/sqft |
Source: Hive MLS #100494029 Report a problem | ||
| 6/6/2025 | Price change | $599,400-0.1%$241/sqft |
Source: Hive MLS #100494029 Report a problem | ||
| 3/13/2025 | Listed for sale | $599,900+51.9%$241/sqft |
Source: Hive MLS #100494029 Report a problem | ||
| 8/24/2020 | Sold | $395,035$159/sqft |
Source: Hive MLS #100214956 Report a problem | ||
| 4/28/2020 | Pending sale | $395,035$159/sqft |
Source: Koastal, Inc. #100214956 Report a problem | ||
| 4/28/2020 | Listed for sale | $395,035+338.9%$159/sqft |
Source: Koastal, Inc. #100214956 Report a problem | ||
| 1/10/2020 | Sold | $90,000$36/sqft |
Source: Public Record Report a problem | ||
Public tax history
| Year | Property taxes | Tax assessment |
|---|---|---|
| 2024 | $3,492 +3.5% | $401,400 +0.6% |
| 2023 | $3,373 -0.6% | $399,200 |
| 2022 | $3,393 -0.7% | $399,200 |
| 2021 | $3,416 +351.7% | $399,200 +456% |
| 2020 | $756 | $71,800 |
| 2019 | $756 | $71,800 |
Find assessor info on the county website
Neighborhood: Silver Lake
Nearby homes
- $525,5003 bd3 ba2.1k sqft661 Edgerton Dr, Wilmington, NC 28412Off Market
- $487,0003 bd2 ba2.1k sqft653 Edgerton Dr, Wilmington, NC 28412Sold
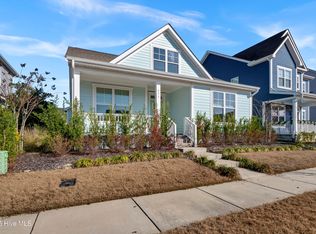
- $491,3003 bd3 ba2k sqft649 Edgerton Dr, Wilmington, NC 28412Off Market
- $410,0003 bd3 ba1.5k sqft4420 Indigo Slate Way, Wilmington, NC 28412Sold
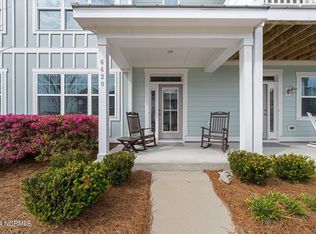
- $499,4003 bd2 ba2.2k sqft645 Edgerton Dr, Wilmington, NC 28412Off Market
- $379,8003 bd3 ba-- sqft4422 Indigo Slate Way, Wilmington, NC 28412Off Market
- $344,6002 bd3 ba1.5k sqft4418 Indigo Slate Way, Wilmington, NC 28412Off Market
- $380,5002 bd3 ba1.5k sqft4424 Indigo Slate Way, Wilmington, NC 28412Off Market
Nearby schools
GreatSchools rating
- 5/10Mary C Williams ElementaryGrades: K-5Distance: 1 mi
- 9/10Myrtle Grove MiddleGrades: 6-8Distance: 2.7 mi
- 3/10New Hanover HighGrades: 9-12Distance: 6.3 mi
Schools provided by the listing agent
- Elementary: Williams
- Middle: Myrtle Grove
- High: New Hanover
Source: Hive MLS. This data may not be complete. We recommend contacting the local school district to confirm school assignments for this home.
Get a cash offer in 3 minutes
Find out how much your home could sell for in as little as 3 minutes with a no-obligation cash offer.
Estimated market value
$582,200
Get a cash offer in 3 minutes
Find out how much your home could sell for in as little as 3 minutes with a no-obligation cash offer.
Estimated market value
$582,200
- North Carolina
- New Hanover County
- Wilmington
- 28412
- Silver Lake
- 657 Edgerton Drive
Nearby cities
Nearby neighborhoods
Nearby zip codes
Other Wilmington Topics
