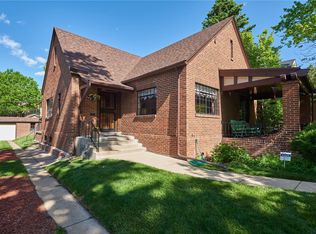
Ideally located just blocks from Congress Park, Cheesman Park and the Denver Botanic Gardens, this charming brick residence pairs timeless character with thoughtful updates. A covered front porch and glass French doors introduce a living area framed by coffered ceilings and a fireplace. Hardwood floors flow through the open floorplan, complemented by a stained glass stairwell window and a main-level home office. The sunlit dining area opens into a kitchen featuring all-white cabinetry, a farmhouse sink, granite countertops, stainless steel appliances and a breakfast nook. Upstairs, secondary bedrooms feature walk-in closets, while the primary bedroom offers a private patio. A remodeled bath boasts a walk-in shower and soaking tub. The finished basement adds a non-conforming bedroom and a 3/4 bath. Outside, a professionally landscaped, fenced backyard with a patio and a one-car detached garage completes this home. Residents enjoy proximity to Bromwell Elementary School, Cherry Creek and downtown Denver.
Pending
$1,195,000
657 Elizabeth Street, Denver, CO 80206
4beds
2,428sqft
Single Family Residence
Built in 1916
6,250 Square Feet Lot
$-- Zestimate®
$492/sqft
$-- HOA
What's special
- 26 days |
- 2,298 |
- 195 |
Zillow last checked:
Listing updated:
Listed by:
Krissy White 303-880-9605 homesbykrissy@gmail.com,
Milehimodern
Source: REcolorado as distributed by MLS GRID,MLS#: 8255728
Facts & features
Interior
Bedrooms & bathrooms
- Bedrooms: 4
- Bathrooms: 3
- Full bathrooms: 1
- 3/4 bathrooms: 1
- 1/2 bathrooms: 1
- Main level bathrooms: 1
Bedroom
- Level: Upper
Bedroom
- Level: Upper
Bedroom
- Level: Upper
Bedroom
- Level: Basement
Bathroom
- Level: Main
Bathroom
- Level: Upper
Bathroom
- Level: Basement
Dining room
- Level: Main
Family room
- Level: Basement
Kitchen
- Level: Main
Laundry
- Level: Basement
Living room
- Level: Main
Office
- Level: Main
Heating
- Hot Water, Natural Gas
Cooling
- Central Air
Appliances
- Included: Cooktop, Dishwasher, Microwave, Oven, Range, Refrigerator
- Laundry: In Unit
Features
- Built-in Features, Eat-in Kitchen, Entrance Foyer, Five Piece Bath, High Ceilings, Open Floorplan, Walk-In Closet(s)
- Flooring: Carpet, Tile, Wood
- Windows: Window Coverings
- Basement: Finished,Partial
- Number of fireplaces: 1
- Fireplace features: Living Room
Interior area
- Total structure area: 2,428
- Total interior livable area: 2,428 sqft
- Finished area above ground: 1,911
- Finished area below ground: 500
Property
Parking
- Total spaces: 2
- Parking features: Garage - Attached, Carport
- Attached garage spaces: 1
- Carport spaces: 1
- Covered spaces: 2
Features
- Levels: Two
- Stories: 2
- Patio & porch: Covered, Deck, Front Porch, Patio
- Exterior features: Balcony, Lighting, Private Yard, Rain Gutters
- Fencing: Full
Lot
- Size: 6,250 Square Feet
- Features: Level, Sprinklers In Front, Sprinklers In Rear
Details
- Parcel number: 501620014
- Zoning: U-SU-C
- Special conditions: Standard
Construction
Type & style
- Home type: SingleFamily
- Architectural style: Bungalow
- Property subtype: Single Family Residence
Materials
- Brick, Stucco
- Roof: Composition
Condition
- Updated/Remodeled
- Year built: 1916
Utilities & green energy
- Sewer: Public Sewer
- Water: Public
- Utilities for property: Cable Available, Electricity Connected, Internet Access (Wired), Natural Gas Connected, Phone Available
Community & HOA
Community
- Subdivision: Congress Park
HOA
- Has HOA: No
Location
- Region: Denver
Financial & listing details
- Price per square foot: $492/sqft
- Tax assessed value: $978,400
- Annual tax amount: $5,277
- Date on market: 7/23/2026
- Listing terms: Cash,Conventional,Other
- Exclusions: Seller's Personal Property + All Staging Items
- Ownership: Corporation/Trust
- Electric utility on property: Yes
- Road surface type: Paved
Estimated market value
Zestimate®
Not available
Estimated sales range
Not available
Rent Zestimate®
Not available
Price history
| Date | Event | Price |
|---|---|---|
| 7/26/2026 | Pending sale | $1,195,000$492/sqft |
Source: | ||
| 7/23/2026 | Listed for sale | $1,195,000+64.6%$492/sqft |
Source: | ||
| 11/17/2021 | Listing removed | -- |
Source: Zillow Rental Manager Report a problem | ||
| 11/11/2021 | Listed for rent | $5,000$2/sqft |
Source: Zillow Rental Manager Report a problem | ||
| 8/27/2012 | Sold | $726,000+3.7%$299/sqft |
Source: Public Record Report a problem | ||
| 7/13/2012 | Listed for sale | $700,000+37%$288/sqft |
Source: Kentwood Companies #1110290 Report a problem | ||
| 11/2/2005 | Sold | $511,000$210/sqft |
Source: Public Record Report a problem | ||
Public tax history
| Year | Property taxes | Tax assessment |
|---|---|---|
| 2025 | $5,434 +2.2% | $68,980 +0.5% |
| 2024 | $5,316 -13.1% | $68,610 -29.3% |
| 2023 | $6,119 +3.6% | $97,030 +26.1% |
| 2022 | $5,908 +0.3% | $76,950 -2.8% |
| 2021 | $5,890 +2.9% | $79,170 -0.3% |
| 2020 | $5,725 +18.8% | $79,380 -0.7% |
| 2019 | $4,819 | $79,934 +28.3% |
| 2018 | $4,819 +0.3% | $62,290 |
| 2017 | $4,805 -1.9% | $62,290 -0.6% |
| 2016 | $4,895 +16.7% | $62,660 |
| 2015 | $4,194 +41.2% | $62,660 +24.1% |
| 2014 | $2,970 +3.4% | $50,500 +41.3% |
| 2013 | $2,873 +17.9% | $35,750 +4.6% |
| 2012 | $2,437 +0.2% | $34,170 |
| 2011 | $2,432 +2.2% | $34,170 -6.4% |
| 2010 | $2,379 -3.8% | $36,520 |
| 2009 | $2,473 -0.2% | $36,520 -1.4% |
| 2008 | $2,477 +13.6% | $37,030 |
| 2007 | $2,180 +1.1% | $37,030 +13.7% |
| 2006 | $2,156 +7.5% | $32,560 |
| 2005 | $2,005 +45.7% | $32,560 +1.8% |
| 2003 | $1,376 -27.1% | $31,990 -0.5% |
| 2002 | $1,888 | $32,140 +7.4% |
| 2001 | -- | $29,920 |
Find assessor info on the county website
Monthly payment
Est. payment
Payment breakdown
Explore the cost of this home by adjusting the details. Changes won't be saved.Climate risks
Neighborhood: Congress Park
Nearby schools
GreatSchools rating
- 10/10Bromwell Elementary SchoolGrades: PK-5Distance: 0.3 mi
- 9/10Morey Middle SchoolGrades: 6-8Distance: 1.3 mi
- 8/10East High SchoolGrades: 9-12Distance: 1 mi
Schools provided by the listing agent
- Elementary: Bromwell
- Middle: Morey
- High: East
- District: Denver 1
Source: REcolorado as distributed by MLS GRID. This data may not be complete. We recommend contacting the local school district to confirm school assignments for this home.
- $1,836,0006 bd4 ba4.1k sqft649 Elizabeth St, Denver, CO 80206Off Market
Save 
- $2,974,7005 bd5 ba4.1k sqft2526 E 7th Avenue Pkwy, Denver, CO 80206Off Market
Save - $952,1003 bd2 ba1.7k sqft643 Elizabeth St, Denver, CO 80206Off Market
Save 
- $543,7002 bd1 ba939 sqft635 Elizabeth St, Denver, CO 80206Off Market
Save - $1,782,2003 bd3 ba3.8k sqft662 Columbine St, Denver, CO 80206Off Market
Save - $1,476,8003 bd3 ba2.6k sqft648 Columbine St, Denver, CO 80206Off Market
Save - $527,4002 bd2 ba1.3k sqft633 Elizabeth St, Denver, CO 80206Off Market
Save - $1,877,6004 bd3 ba2.4k sqft670 Columbine St, Denver, CO 80206Off Market
Save
A local agent can set up tours, give advice and negotiate with sellers.


