Beautiful all brick Colonial built by custom builder Ron Curtis & located on premier street with part golf views of the 8th tee on the Plantation Course. This home comes with 4 bedrooms, 3 1/2 bathrooms and a spacious bonus room with rear staircase access. The gracious foyer opens to the two-story staircase, living room with wood burning fireplace and to the "Jefferson Library" designed after CW with exquisite dentil molding, built-in bookshelves and has a gas fireplace as the center piece. The kitchen has a large eat-in area and opens to the lovely sun room with views over the backyard & golf course. First floor primary suite with large bathroom and 2 walk-in closets. Upstairs is another primary suite plus 2 additional bedrooms, bathroom and bonus room. Beautiful hardwood floors, 9ft. ceilings on the first floor & complete with a 2 car attached garage. This home is loaded with charm & detail and has so much potential.
Sold
Zestimate®
$825,000
657 Fairfax Way, Williamsburg, VA 23185
4beds
3,834sqft
Single Family Residence
Built in 1988
-- sqft lot
$825,000 Zestimate®
$215/sqft
$4,422 Estimated rent
Home value
$825,000
$759,000 - $891,000
$4,422/mo
Zestimate® history
Owner options
List your home for rent
$4,422/mo
Rent Zestimate®
Find your next renter with Zillow Rental Manager. Plus, with online applications, you can quickly screen prospective tenants – for free.
$4,422/mo
Rent Zestimate®
Refinance and save
$5,046/mo
Est. payment
Refinancing to a lower rate could help reduce your monthly payments and save thousands over the life of the loan.
$5,046/mo
Est. payment
Explore your selling options
Work with a Zillow partner agent
Leverage their expertise and Zillow's premium Showcase listings to get your home seen by more buyers.
Get startedList with your own agent
Get your home in front of millions of buyers by listing it on Zillow.
Learn how to do itSell it yourself
Take full control of how buyers see your home on Zillow by listing For Sale by Owner (FSBO).
List your homeWhat's special
Gas fireplaceWood burning fireplaceFirst floor primary suiteLovely sun roomPremier streetSpacious bonus roomLarge bathroom
Zillow last checked:
Listing updated:
Listed by:
Pernille Carter,
Howard Hanna Real Estate Svcs. 757-229-0550
Bought with:
Johnny Francum
RE/MAX Connect
Source: REIN Inc.,MLS#: 10604714
Facts & features
Interior
Bedrooms & bathrooms
- Bedrooms: 4
- Bathrooms: 4
- Full bathrooms: 3
- 1/2 bathrooms: 1
Rooms
- Room types: Attic, Breakfast Area, Fin. Rm Over Gar, Library, Loft, PBR with Bath, Sun Room, Utility Room
Heating
- Forced Air, Natural Gas
Cooling
- Central Air
Appliances
- Included: Dishwasher, Disposal, Microwave, Electric Range, Refrigerator, Electric Water Heater
- Laundry: Dryer Hookup, Washer Hookup
Features
- Primary Sink-Double, Ceiling Fan(s), Entrance Foyer, Pantry
- Flooring: Carpet, Ceramic Tile, Wood
- Basement: Crawl Space
- Attic: Pull Down Stairs
- Number of fireplaces: 2
- Fireplace features: Fireplace Gas-natural, Wood Burning
Interior area
- Total interior livable area: 3,834 sqft
Property
Parking
- Total spaces: 2
- Parking features: Garage Att 2 Car, Garage Door Opener
- Attached garage spaces: 2
Features
- Stories: 2
- Patio & porch: Patio
- Exterior features: Inground Sprinkler, Irrigation Control
- Pool features: None, Association
- Fencing: None
- Waterfront features: Not Waterfront
Details
- Parcel number: 4940300142
- Zoning: R4
Construction
Type & style
- Home type: SingleFamily
- Architectural style: Colonial
- Property subtype: Single Family Residence
Materials
- Brick
- Roof: Asphalt Shingle
Condition
- New construction: No
- Year built: 1988
Utilities & green energy
- Sewer: City/County
- Water: City/County
Community & HOA
Community
- Subdivision: Kingsmill
HOA
- Has HOA: Yes
- Amenities included: Clubhouse, Dock, Fitness Center, Gated, Golf Course, Landscaping, Playground, Pool, Priv Beach, RV/Boat Storage, Security
- HOA fee: $202 monthly
Location
- Region: Williamsburg
Financial & listing details
- Price per square foot: $215/sqft
- Tax assessed value: $759,700
- Annual tax amount: $6,306
- Date on market: 10/3/2025
Price history
Price history is unavailable.
Public tax history
| Year | Property taxes | Tax assessment |
|---|---|---|
| 2025 | $6,306 | $759,700 |
| 2024 | $6,306 +23.2% | $759,700 +23.2% |
| 2023 | $5,118 | $616,600 |
| 2022 | $5,118 +16.1% | $616,600 +17.5% |
| 2021 | $4,407 | $524,700 |
| 2020 | $4,407 +4.7% | $524,700 +4.7% |
| 2019 | $4,210 | $501,200 |
| 2017 | $4,210 | $501,200 |
| 2016 | -- | $501,200 -1.6% |
| 2015 | -- | $509,200 |
| 2014 | -- | $509,200 |
| 2013 | -- | $509,200 |
| 2012 | -- | $509,200 -11.3% |
| 2011 | -- | $574,200 |
| 2010 | -- | $574,200 |
| 2009 | -- | $574,200 |
| 2008 | -- | -- |
| 2007 | -- | -- |
| 2005 | -- | -- |
| 2004 | -- | -- |
| 2003 | -- | -- |
| 2002 | -- | -- |
| 2001 | -- | -- |
Find assessor info on the county website
Neighborhood: 23185
Nearby homes
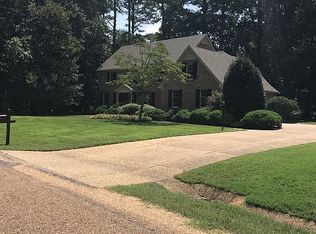
- $762,7004 bd3 ba3.2k sqft653 Fairfax Way, Williamsburg, VA 23185Off Market
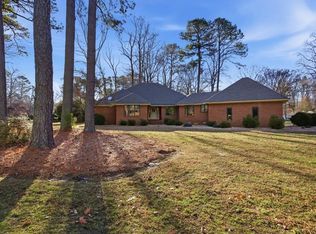
- $747,5004 bd4 ba2.8k sqft661 Fairfax Way, Williamsburg, VA 23185Sold
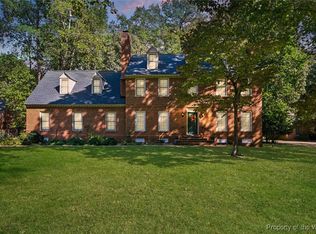
- $657,5004 bd5 ba3.4k sqft665 Fairfax Way, Williamsburg, VA 23185Sold
- $969,5004 bd3 ba3.6k sqft669 Fairfax Way, Williamsburg, VA 23185Off Market
- $750,6004 bd4 ba3.3k sqft648 Fairfax Way, Williamsburg, VA 23185Off Market
- $656,4004 bd3 ba2.7k sqft101 Thomas Brice, Williamsburg, VA 23185Off Market
- $828,9004 bd4 ba3.8k sqft656 Fairfax Way, Williamsburg, VA 23185Off Market
- $869,4004 bd2 ba3k sqft673 Fairfax Way, Williamsburg, VA 23185Off Market
Nearby schools
GreatSchools rating
- 4/10James River Elementary SchoolGrades: K-5Distance: 4.5 mi
- 7/10Berkeley Middle SchoolGrades: 6-8Distance: 3.8 mi
- 6/10Jamestown High SchoolGrades: 9-12Distance: 5.5 mi
Schools provided by the listing agent
- Elementary: James River Elementary
- Middle: Berkeley Middle
- High: Jamestown
Source: REIN Inc.. This data may not be complete. We recommend contacting the local school district to confirm school assignments for this home.


Get pre-qualified for a loan
At Zillow Home Loans, we can pre-qualify you in as little as 5 minutes with no impact to your credit score.An equal housing lender. NMLS #10287.
Sell for more on Zillow
Get a Zillow Showcase℠ listing at no additional cost and you could sell for .
$825,000
2% more
+$16,500
With Zillow Showcase(estimated)
$841,500
- Virginia
- James City County
- Williamsburg
- 23185
- 657 Fairfax Way
Nearby cities
Nearby zip codes
Other Williamsburg Topics
