Skip main navigation
Closed
  • Price Unknown

    657 Fairfield Ave, Gretna, LA 70056

    3beds
    2,717sqft
    Single Family Residence
    Built in 1967
    0.26 Acres Lot
    $397,300 Zestimate®
    $--/sqft
    $3,050 Estimated rent

    Home value

    $397,300

    $354,000 - $445,000

    $3,050/mo

    Zestimate® history
    Loading
    Loading...

    Owner options

    List your home for rent

    $3,050/mo

    Rent Zestimate®

    Find your next renter with Zillow Rental Manager. Plus, with online applications, you can quickly screen prospective tenants – for free.

    Learn more

    $3,050/mo

    Rent Zestimate®

    Refinance and save

    $175/mo

    Est. payment

    Refinancing to a lower rate could help reduce your monthly payments and save thousands over the life of the loan.

    See today's rates

    $175/mo

    Est. payment

    Explore your selling options

    Work with a Zillow partner agent

    Leverage their expertise and Zillow's premium Showcase listings to get your home seen by more buyers.

    Get started

    List with your own agent

    Get your home in front of millions of buyers by listing it on Zillow.

    Learn how to do it

    Sell it yourself

    Take full control of how buyers see your home on Zillow by listing For Sale by Owner (FSBO).

    List your home

    What's special

    Golf course viewsPalm treesTranquil private courtyardLushly landscaped yardExpansive back patioSpacious and sunlit layoutDouble-sided wood-burning fireplace
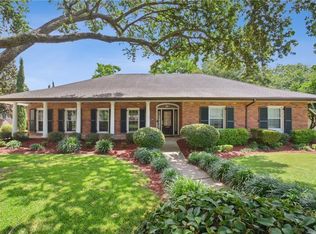
    Welcome to 657 Fairfield Avenue, a zen-like retreat in Timberlane Estates. This 3-bedroom, 2.5-bath home offers 2,717 square feet of stylish living space designed for comfort and entertaining. With stunning golf course views and a lushly landscaped yard lined with palm trees, this property offers standout curb appeal and a tranquil setting. Inside, you'll find a spacious and sunlit layout featuring a wall of windows that flood the home with natural light. The spacious den and versatile bonus room/entertainment area are centered around a double-sided wood-burning fireplace, creating a warm and inviting atmosphere. Natural slate flooring adds a touch of timeless elegance throughout the space. Unwind in the tranquil private courtyard featuring a pond, or enjoy the expansive back patio that overlooks the lush greens of the golf course—perfect for relaxing evenings or weekend gatherings. A rare opportunity to enjoy peaceful, golf course living in one of the West Bank's most established neighborhoods.

    Zillow last checked:

    Listing updated:

    Listed by:

    Glennda Bach 504-583-2792,

    Compass Uptown (LATT07)

    Bought with:

    Nedal Ahmad

    Compass Westbank (LATT10)

    Source: GSREIN,MLS#: 2509341MLS Logo

    Facts & features

    Interior

    Bedrooms & bathrooms
    • Bedrooms: 3
    • Bathrooms: 3
    • Full bathrooms: 2
    • 1/2 bathrooms: 1
    Primary bedroom
    • Description: Flooring: Carpet
    • Level: Lower
    • Dimensions: 13.1x17.1
    Bedroom
    • Description: Flooring: Carpet
    • Level: Lower
    • Dimensions: 19.4x12.7
    Bedroom
    • Description: Flooring: Carpet
    • Level: Lower
    • Dimensions: 16.7x11.1
    Dining room
    • Description: Flooring: Stone
    • Level: Lower
    • Dimensions: 21.1x14.8
    Family room
    • Description: Flooring: Stone
    • Level: Lower
    • Dimensions: 18.1x19.2
    Kitchen
    • Description: Flooring: Stone
    • Level: Lower
    • Dimensions: 15.5 x 17.5
    Living room
    • Description: Flooring: Stone
    • Level: Lower
    • Dimensions: 22.2x17.7
    Patio
    • Level: Lower
    • Dimensions: 35.7x26.1
    Patio
    • Level: Lower
    • Dimensions: 25.3x18.6
    Heating
    • Central, Multiple Heating Units
    Cooling
    • Central Air, 2 Units
    Appliances
    • Included: Cooktop, Double Oven, Dishwasher, Microwave, Refrigerator
    • Laundry: Washer Hookup, Dryer Hookup
    Features
    • Granite Counters, Stainless Steel Appliances
    • Has fireplace: Yes
    • Fireplace features: Wood Burning
    Interior area
    • Total structure area: 3,482
    • Total interior livable area: 2,717 sqft

    Property

    Parking
    • Parking features: Garage, Two Spaces
    • Has garage: Yes
    Features
    • Levels: One
    • Stories: 1
    • Patio & porch: Pavers, Porch
    • Exterior features: Porch
    • Pool features: None
    Lot
    • Size: 0.26 Acres
    • Dimensions: 80/122 x 120
    • Features: City Lot, On Golf Course, Oversized Lot
    Details
    • Parcel number: 0200007483
    • Special conditions: None

    Construction

    Type & style
    • Home type: SingleFamily
    • Architectural style: Traditional
    • Property subtype: Single Family Residence
    Materials
    • Brick
    • Foundation: Slab
    • Roof: Shingle
    Condition
    • Excellent
    • Year built: 1967

    Utilities & green energy

    • Sewer: Public Sewer
    • Water: Public

    Community & neighborhood

    Community
    • Community features: Golf, Golf Course Community
    Location
    • Region: Gretna
    • Subdivision: Timberlane

    HOA & financial

    HOA
    • Has HOA: Yes
    • HOA fee: $175 annually
    • Association name: Timberlane Estates

    Price history

    DateEventPrice
    9/2/2025Sold--
    Source: GSREIN #2509341 Report a problem
    7/16/2025Pending sale$399,000$147/sqft
    Source: Latter and Blum #2509341 Report a problem
    7/16/2025Contingent$399,000$147/sqft
    Source: GSREIN #2509341 Report a problem
    7/1/2025Listed for sale$399,000+6.4%$147/sqft
    Source: GSREIN #2509341 Report a problem
    7/13/2021Sold--
    Source: GSREIN #2301627 Report a problem
    6/8/2021Listed for sale$375,000$138/sqft
    Source: GSREIN #2301627 Report a problem
    5/31/2021Listing removed--
    Source: GSREIN #2301627 Report a problem
    5/24/2021Pending sale$375,000$138/sqft
    Source: GSREIN #2301627 Report a problem
    5/23/2021Listed for sale$375,000+7.1%$138/sqft
    Source: GSREIN #2301627 Report a problem
    7/21/2014Sold--
    Source: Public Record Report a problem
    4/2/2014Listed for sale$350,000$129/sqft
    Source: Latter & Blum Inc./Realtors, Independently Owned & #972467 Report a problem
    9/24/2004Sold--
    Source: Public Record Report a problem

    Public tax history

    YearProperty taxesTax assessment
    2024$5,163 +1.6%$35,620
    2023$5,081 +1.9%$35,620
    2022$4,988 -6.5%$35,620 +20.3%
    2021$5,337 +0.4%$29,620
    2020$5,318 -0.8%$29,620 +0.4%
    2019$5,362 +157.7%$29,500
    2018$2,081 $29,500
    2017$2,081 +6.4%$29,500
    2016$1,955 -23.8%$29,500
    2015$2,565 $29,500 +0.3%
    2014$2,565 $29,420
    2013-- $29,420
    2012-- $29,420 -0.7%
    2011-- $29,640
    2010-- $29,640
    2009-- $29,640
    2008-- $29,640 +4%
    2007-- $28,500
    2006-- --
    2005-- --
    2004-- --
    2003-- --
    2002-- --
    2001-- --
    2000-- --

    Find assessor info on the county website

    Neighborhood: 70056

    Nearby schools

    GreatSchools rating
    Get a cash offer in 3 minutes
    Find out how much your home could sell for in as little as 3 minutes with a no-obligation cash offer.
    Estimated market value
    $397,300
    Get a cash offer in 3 minutes
    Find out how much your home could sell for in as little as 3 minutes with a no-obligation cash offer.
    Estimated market value
    $397,300