Skip main navigation
Sold for $635,000
Street View
  • $635,000

    657 Fawn Ct, Wake Forest, NC 27587

    3beds
    2,929sqft
    Single Family Residence, Residential
    Built in 1993
    1.25 Acres Lot
    $655,600 Zestimate®
    $217/sqft
    $2,983 Estimated rent

    Home value

    $655,600

    $603,000 - $715,000

    $2,983/mo

    Zestimate® history
    Loading
    Loading...

    Owner options

    List your home for rent

    $2,983/mo

    Rent Zestimate®

    Find your next renter with Zillow Rental Manager. Plus, with online applications, you can quickly screen prospective tenants – for free.

    Learn more

    $2,983/mo

    Rent Zestimate®

    Refinance and save

    $3,722/mo

    Est. payment

    Refinancing to a lower rate could help reduce your monthly payments and save thousands over the life of the loan.

    See today's rates

    $3,722/mo

    Est. payment

    Explore your selling options

    Work with a Zillow partner agent

    Leverage their expertise and Zillow's premium Showcase listings to get your home seen by more buyers.

    Get started

    List with your own agent

    Get your home in front of millions of buyers by listing it on Zillow.

    Learn how to do it

    Sell it yourself

    Take full control of how buyers see your home on Zillow by listing For Sale by Owner (FSBO).

    List your home

    What's special

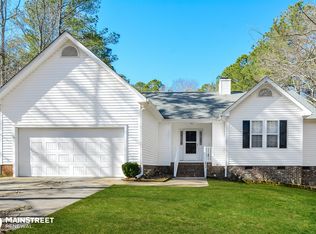
    Welcome to your dream home! This stunning two-story residence, nestled in a tranquil cul-de-sac just minutes from historic downtown Wake Forest, offers luxurious living with modern updates, including new Argon windows throughout. Boasting 3 spacious bedrooms and 3 and a half bathrooms,. Each bedroom features its own ensuite for ultimate privacy and convenience. The main floor hosts a welcoming guest bedroom, perfect for visitors and a cozy family room with a gas log fireplace, perfect for relaxing evenings. Beautiful hardwood floors run throughout the majority of the home, adding warmth and elegance. The heart of the home, the kitchen, dazzles with granite countertops and has been thoughtfully updated to meet modern standards, providing ample space for culinary adventures. Enjoy the serene beauty of every season in the exquisite four-season room, featuring heated Egyptian tile, ensuring comfort year-round. The upper level is home to a large primary bedroom, guest bedroom, laundry, and a versatile office space. The primary suite is a true retreat, offering ample space and luxurious bath with heated Egyptian tile. Recent updates enhance the functionality and style of each room, making this home move-in ready. Set on a sprawling 1.25-acre well-manicured lot, the outdoor space is a haven for entertainment. The large Azek deck with it's removable shade, pergola patio, and fire pit create the perfect backdrop for gatherings and relaxation. A privacy fence surrounds the back and sides of the property, offering seclusion and peace of mind. A 30x30 detached garage, powered by solar energy, provides ample space for vehicles and storage. Don't miss the opportunity to make this exceptional property your forever home. Experience luxury living in a serene, convenient location.

    Zillow last checked:

    Listing updated:

    Listed by:

    Chip Stallings 919-625-5488,

    EXP Realty LLC,

    Magan Inscoe 919-697-1834,

    EXP Realty LLC

    Bought with:

    Robb Taylor, 350823

    DASH Carolina

    Source: Doorify MLS,MLS#: 10054182MLS Logo

    Facts & features

    Interior

    Bedrooms & bathrooms
    • Bedrooms: 3
    • Bathrooms: 4
    • Full bathrooms: 3
    • 1/2 bathrooms: 1
    Heating
    • Gas Pack
    Cooling
    • Ceiling Fan(s), Gas, Heat Pump
    Appliances
    • Included: Dishwasher, Gas Range, Refrigerator, Washer/Dryer
    • Laundry: Upper Level
    Features
    • Bookcases, Ceiling Fan(s), Granite Counters, High Speed Internet, Separate Shower, Walk-In Closet(s), Walk-In Shower
    • Flooring: Carpet, Hardwood, Tile
    • Windows: Double Pane Windows
    • Basement: Crawl Space
    Interior area
    • Total structure area: 2,929
    • Total interior livable area: 2,929 sqft
    • Finished area above ground: 2,929
    • Finished area below ground: 0

    Property

    Parking
    • Total spaces: 4
    • Parking features: Concrete, Driveway, Garage
    • Garage spaces: 2
    • Uncovered spaces: 2
    Features
    • Levels: Two
    • Stories: 2
    • Patio & porch: Deck, Patio
    • Exterior features: Fire Pit
    • Fencing: Back Yard, Privacy
    • Has view: Yes
    Lot
    • Size: 1.25 Acres
    • Features: Back Yard, Cul-De-Sac, Front Yard, Landscaped
    Details
    • Additional structures: Garage(s), Shed(s)
    • Parcel number: 026594
    • Special conditions: Standard

    Construction

    Type & style
    • Home type: SingleFamily
    • Architectural style: Traditional
    • Property subtype: Single Family Residence, Residential
    Materials
    • Brick Veneer, Fiber Cement, HardiPlank Type
    • Foundation: Brick/Mortar
    • Roof: Shingle
    Condition
    • New construction: No
    • Year built: 1993

    Utilities & green energy

    • Sewer: Septic Tank
    • Water: Well
    • Utilities for property: Electricity Connected, Natural Gas Available, Septic Connected

    Community & neighborhood

    Location
    • Region: Wake Forest
    • Subdivision: Young Forest

    Other

    Other facts
    • Road surface type: Paved

    Price history

    DateEventPrice
    10/24/2024Sold$635,000$217/sqft
    Source: Doorify MLS #10054182 Report a problem
    9/30/2024Pending sale$635,000$217/sqft
    Source: Doorify MLS #10054182 Report a problem
    9/22/2024Listed for sale$635,000$217/sqft
    Source: Doorify MLS #10054182 Report a problem
    9/9/2024Listing removed$635,000$217/sqft
    Source: Doorify MLS #10041312 Report a problem
    8/8/2024Pending sale$635,000$217/sqft
    Source: Doorify MLS #10041312 Report a problem
    8/3/2024Price change$635,000-2.3%$217/sqft
    Source: Doorify MLS #10041312 Report a problem
    7/15/2024Listed for sale$650,000$222/sqft
    Source: Doorify MLS #10041312 Report a problem

    Public tax history

    YearProperty taxesTax assessment
    2025$3,689 +20.1%$591,810 +18.5%
    2024$3,071 +8.9%$499,320 +62.2%
    2023$2,821 +0.4%$307,820
    2022$2,811 -0.5%--
    2021$2,824 -1.1%--
    2020$2,855 +36.5%--
    2019$2,091 +19.9%$223,570
    2018$1,744 $223,570 +35%
    2017$1,744 $165,620
    2016$1,744 $165,620
    2015$1,744 +6.3%$165,620
    2014$1,641 $165,620
    2013-- $165,620
    2012-- $165,620 +2.5%
    2011-- $161,510
    2010-- $161,510
    2009-- $161,510
    2008-- $161,510
    2007-- $161,510
    2006-- $161,510
    2005-- $161,510
    2004-- $161,510 +12.8%
    2003-- $143,198
    2002-- $143,198
    2001-- $143,198

    Find assessor info on the county website

    Neighborhood: 27587

    Nearby schools

    GreatSchools rating
    Schools provided by the listing agent
    • Elementary: Franklin - Youngsville
    • Middle: Franklin - Cedar Creek
    • High: Franklin - Franklinton

    Source: Doorify MLS. This data may not be complete. We recommend contacting the local school district to confirm school assignments for this home.

    Get a cash offer in 3 minutes
    Find out how much your home could sell for in as little as 3 minutes with a no-obligation cash offer.
    Estimated market value
    $655,600
    Get a cash offer in 3 minutes
    Find out how much your home could sell for in as little as 3 minutes with a no-obligation cash offer.
    Estimated market value
    $655,600