Step inside and fall in love with this 1,907-square-foot, 3-bedroom, 2-bath home offering comfort, style, and a fantastic golf course setting. The spacious kitchen is designed for both everyday living and entertaining, featuring solid surface countertops, a large breakfast bar, dining area, and abundant cabinet storage. The open living room creates a warm and inviting atmosphere with a cozy fireplace as its focal point. The private primary suite offers a relaxing retreat with a double-sink vanity, walk-in closet, and direct access to the 500-square-foot screened porch--perfect for enjoying your morning coffee or evening sunsets. Additional highlights include a finished 3-car garage, attractive front and back landscaping, and a desirable location backing directly to Tierra Del Sol Golf Course, providing beautiful views and added privacy. This exceptional home combines thoughtful design, quality features, and an outstanding location you'll love to call home.
Sold
Price Unknown
657 Frederico Blvd, Rio Communities, NM 87002
3beds
1,907sqft
Single Family Residence
Built in 1999
8,712 Square Feet Lot
$320,200 Zestimate®
$--/sqft
$2,058 Estimated rent
Home value
$320,200
$275,000 - $375,000
$2,058/mo
Zestimate® history
Owner options
List your home for rent
$2,058/mo
Rent Zestimate®
Find your next renter with Zillow Rental Manager. Plus, with online applications, you can quickly screen prospective tenants – for free.
$2,058/mo
Rent Zestimate®
Refinance and save
Refinancing to a lower rate could help reduce your monthly payments and save thousands over the life of the loan.
Explore your selling options
Work with a Zillow partner agent
Leverage their expertise and Zillow's premium Showcase listings to get your home seen by more buyers.
Get startedList with your own agent
Get your home in front of millions of buyers by listing it on Zillow.
Learn how to do itSell it yourself
Take full control of how buyers see your home on Zillow by listing For Sale by Owner (FSBO).
List your homeWhat's special
Cozy fireplaceFantastic golf course settingAdded privacySpacious kitchenLarge breakfast barPrivate primary suiteWalk-in closet
Zillow last checked:
Listing updated:
Listed by:
Nancy A Montoya 505-480-2121,
Century 21 Champions
Bought with:
Nancy A Montoya, 6751
Century 21 Champions
Source: SWMLS,MLS#: 1108319
Facts & features
Interior
Bedrooms & bathrooms
- Bedrooms: 3
- Bathrooms: 2
- Full bathrooms: 1
- 3/4 bathrooms: 1
Primary bedroom
- Level: Main
- Area: 219.78
- Dimensions: 14.9 x 14.75
Bedroom 2
- Level: Main
- Area: 111.69
- Dimensions: 10.08 x 11.08
Bedroom 3
- Level: Main
- Area: 118.22
- Dimensions: 11.08 x 10.67
Dining room
- Level: Main
- Area: 104.73
- Dimensions: 9.67 x 10.83
Kitchen
- Level: Main
- Area: 193.5
- Dimensions: 12.17 x 15.9
Living room
- Level: Main
- Area: 362.57
- Dimensions: 18.67 x 19.42
Heating
- Forced Air, Natural Gas
Cooling
- Refrigerated
Appliances
- Included: Cooktop, Dishwasher, Disposal, Microwave
- Laundry: Washer Hookup, Electric Dryer Hookup, Gas Dryer Hookup
Features
- Breakfast Bar, Bathtub, Ceiling Fan(s), Dual Sinks, High Ceilings, Main Level Primary, Pantry, Skylights, Soaking Tub, Separate Shower, Water Closet(s)
- Flooring: Carpet, Tile
- Windows: Double Pane Windows, Insulated Windows, Sliding, Skylight(s)
- Has basement: No
- Number of fireplaces: 1
- Fireplace features: Gas Log
Interior area
- Total structure area: 1,907
- Total interior livable area: 1,907 sqft
Property
Parking
- Total spaces: 3
- Parking features: Attached, Door-Multi, Finished Garage, Garage, Two Car Garage
- Attached garage spaces: 3
Features
- Levels: One
- Stories: 1
- Patio & porch: Patio, Screened
- Exterior features: Private Yard, Sprinkler/Irrigation
- Fencing: Back Yard,Wall
Lot
- Size: 8,712 Square Feet
- Features: Near Golf Course, Lawn, Landscaped, On Golf Course, Sprinkler System
Details
- Additional structures: Storage
- Parcel number: 1010026210335000000
- Zoning description: R-1
Construction
Type & style
- Home type: SingleFamily
- Property subtype: Single Family Residence
Materials
- Frame, Synthetic Stucco
- Foundation: Slab
- Roof: Pitched,Shingle
Condition
- Resale
- New construction: No
- Year built: 1999
Utilities & green energy
- Sewer: Public Sewer
- Water: Public
- Utilities for property: Electricity Connected, Natural Gas Connected, Sewer Connected, Underground Utilities, Water Connected
Green energy
- Energy generation: None
Community & HOA
Community
- Features: Golf
- Security: Security System, Smoke Detector(s)
- Subdivision: Country Club Estates
Location
- Region: Rio Communities
Financial & listing details
- Tax assessed value: $209,862
- Annual tax amount: $1,805
- Date on market: 7/31/2026
- Cumulative days on market: 11 days
- Listing terms: Cash,Conventional,FHA,VA Loan
- Road surface type: Paved
Price history
| Date | Event | Price |
|---|---|---|
| 9/11/2026 | Sold | -- |
Source:  SWMLS #1108319 Report a problem SWMLS #1108319 Report a problem | ||
| 8/11/2026 | Pending sale | $329,900$173/sqft |
Source: SWMLS #1108319 Report a problem | ||
| 7/31/2026 | Listed for sale | $329,900$173/sqft |
Source: SWMLS #1108319 Report a problem | ||
Public tax history
| Year | Property taxes | Tax assessment |
|---|---|---|
| 2025 | $1,753 -1.6% | $69,954 |
| 2024 | $1,782 +0.9% | $69,954 +2.2% |
| 2023 | $1,765 +3.8% | $68,453 +3% |
| 2022 | $1,701 +10.5% | $66,460 +3% |
| 2021 | $1,539 +1.8% | $64,524 +3% |
| 2020 | $1,512 +0.2% | $62,645 |
| 2019 | $1,508 +1% | $62,645 |
| 2018 | $1,494 +2.4% | $62,645 +2.1% |
| 2017 | $1,459 | $61,367 +3% |
| 2016 | -- | $59,579 +3% |
| 2015 | -- | $57,844 +6.1% |
| 2013 | -- | $54,524 -65.7% |
| 2011 | -- | $158,808 +6.1% |
| 2010 | -- | $149,691 |
| 2009 | -- | $149,691 +6% |
| 2008 | -- | $141,219 |
| 2007 | -- | $141,219 +4.9% |
| 2005 | -- | $134,640 |
Find assessor info on the county website
Neighborhood: 87002
Nearby homes
- $310,900-- bd-- ba1.7k sqft659 Frederico Blvd, Rio Communities, NM 87002Off Market
- $--8,712 sqftFrederico Blvd, Belen, NM 87002Off Market
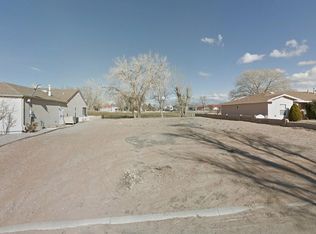
- $349,200-- bd-- ba2.9k sqft655 Frederico Blvd, Rio Communities, NM 87002Off Market
- $--2 bd2 ba1.1k sqft902 Frederico Blvd, Belen, NM 87002Off Market
- $339,8003 bd2 ba2.2k sqft661 Frederico Blvd, Rio Communities, NM 87002Off Market
- $295,400-- bd-- ba1.7k sqft1714 Jack Nicklaus Dr, Belen, NM 87002Off Market
- $--3 bd2 ba1.9k sqft653 Frederico Blvd, Rio Communities, NM 87002Sold
- $301,9003 bd2 ba1.6k sqft801 Frederico Blvd, Rio Communities, NM 87002Off Market
Nearby schools
GreatSchools rating
- 6/10La Merced Elementary SchoolGrades: PK-6Distance: 2.1 mi
- 7/10Belen Middle SchoolGrades: 7-8Distance: 3.3 mi
- 5/10Belen High SchoolGrades: 9-12Distance: 4.5 mi
Get a cash offer in 3 minutes
Find out how much your home could sell for in as little as 3 minutes with a no-obligation cash offer.
Estimated market value
$320,200
Get a cash offer in 3 minutes
Find out how much your home could sell for in as little as 3 minutes with a no-obligation cash offer.
Estimated market value
$320,200
- New Mexico
- Valencia County
- Rio Communities
- 87002
- 657 Frederico Blvd
