Skip main navigation
Off market
  • Price Unknown

    657 Glenridding Ravine Dr SW #1553947, Edmonton, AB T6W 4X3

    2beds
    960sqft
    Apartment
    Built in 2026
    -- sqft lot
    $-- Zestimate®
    C$--/sqft
    $-- Estimated rent

    Home value

    Not available

    Estimated sales range

    Not available

    Not available

    Loading
    Loading...

    Owner options

    List your home for rent

    Find your next renter with Zillow Rental Manager. Plus, with online applications, you can quickly screen prospective tenants – for free.

    Learn more
    Refinance and save

    Refinancing to a lower rate could help reduce your monthly payments and save thousands over the life of the loan.

    See today's rates

    Explore your selling options

    Work with a Zillow partner agent

    Leverage their expertise and Zillow's premium Showcase listings to get your home seen by more buyers.

    Get started

    List with your own agent

    Get your home in front of millions of buyers by listing it on Zillow.

    Learn how to do it

    Sell it yourself

    Take full control of how buyers see your home on Zillow by listing For Sale by Owner (FSBO).

    List your home

    What's special

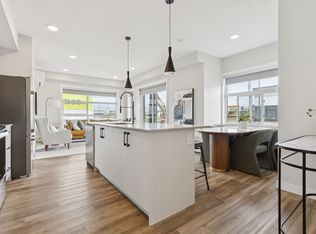
    Spacious livingFloor-to-ceiling windowsFull-size appliancesSleek quartz countertopsHeated underground parkingSecure bike storage

    Be the first to move into The Glenn, a premier urban district in South Edmonton at the corner of Rabbit Hill Road and 170th Streetnow leasing for September 1st. Offering modern 1, 2, and 3-bedroom apartments, this is truly a village built around you, designed for those who value seamless, walkable living. Forget the commute and enjoy having local grocery stores, vibrant cafes, and diverse restaurants just steps from your front door. At The Glenn, your lifestyle is defined by convenience and connection, putting the best amenities of Glenridding Village right at your feet.Steps to Glenridding Village, including:FreshCo & Dollarama for your daily essentialsRexall PharmacyAn on-site DaycareVibrant local cafes and restaurantsPremium Unit & Building Features:Spacious Living: Floor-to-ceiling windows and full-size appliancesModern Finishes: Sleek quartz countertopsConvenience & Security: Heated underground parking and secure bike storagePet-Friendly: A welcoming community for your furry family members

    This property is off market, which means it's not currently listed for sale or rent on Zillow. This may be different from what's available on other websites or public sources.
    Zillow last checked:

    Listing updated:

    Source: Zillow Rentals

    Facts & features

    Interior

    Bedrooms & bathrooms
    • Bedrooms: 2
    • Bathrooms: 2
    • Full bathrooms: 2
    Heating
    • Central
    Cooling
    • Air Conditioner, Central Air
    Appliances
    • Included: Dishwasher, Microwave Oven, Range Oven, Refrigerator, Washer, dryer
    • Laundry: In Unit
    Features
    • Elevator
    • Windows: Window Coverings
    Interior area
    • Total interior livable area: 960 sqft

    Property

    Parking
    • Details: Contact manager
    Features
    • Stories: 4
    • Patio & porch: Patio
    • Exterior features: Balcony

    Construction

    Type & style
    • Home type: Apartment
    • Property subtype: Apartment
    Condition
    • Year built: 2026

    Utilities & green energy

    • Utilities for property: Water

    Community & HOA

    Community
    • Features: Fitness Center
    • Security: Security System
    • Deposit fee: C$1,920
    HOA
    • Amenities included: Fitness Center, Water
    Location
    • Region: Edmonton

    Financial & listing details

    • Date on market: 7/21/2026
    • Date available: 09/01/2026
    • Lease term: Contact For Details

    Price history

    DateEventPrice
    7/24/2026Listing removedC$1,920C$2/sqft
    Source: Zillow Rentals Report a problem
    7/22/2026Listed for rentC$1,920C$2/sqft
    Source: Zillow Rentals Report a problem

    Public tax history

    Tax history is unavailable.

    Neighborhood: Windermere

    Nearby schools

    GreatSchools rating

    No schools nearby

    We couldn't find any schools near this home.