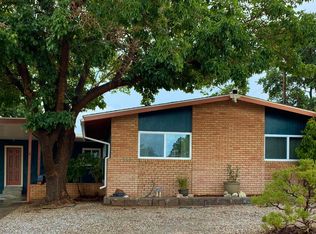
Welcome home to this beautifully updated property offering exceptional flexibility, extensive recentimprovements, and a highly desirable corner lot with backyard access. Recent improvements include a new roof, new furnace, new evaporative cooler, new electrical service panel, fresh interior paint, new laminate wood flooring, updated interior doors, and updated hardware throughout. The open living and dining area is highlighted by soaring cathedral ceilings. The spacious kitchen offers abundant cabinetry, generous countertop space, breakfast bar, skylight, new 5-burner electric cooktop, stainless steel built-in oven, microwave, and dishwasher. The flexible 1500 sq ft. floor plan features 4 bedrooms, two possible living areas, a private in-law suite with an adjoining 3/4 bathroom. The updated hall bath includes an oversized cultured marble walk-in shower. Outside you'll enjoy a fully fenced backyard with backyard access, expanded driveway, expanded side patio, dedicated dog run, and low-maintenance landscaping.
Pending
Price cut: $10.9K (8/14)
$299,000
657 Grace St NE, Albuquerque, NM 87123
4beds
1,500sqft
Single Family Residence
Built in 1961
6,534 Square Feet Lot
$-- Zestimate®
$199/sqft
$-- HOA
What's special
Low-maintenance landscapingExpanded side patioExpanded drivewaySpacious kitchenGenerous countertop spaceDedicated dog runUpdated hall bath
- 77 days
- 216
- 29
Zillow last checked:
Listing updated:
Listed by:
Randell C Campbell 505-991-3125,
Campbell & Campbell Real Estat 505-821-7666
Source: SWMLS,MLS#: 1107890
Facts & features
Interior
Bedrooms & bathrooms
- Bedrooms: 4
- Bathrooms: 3
- 3/4 bathrooms: 2
- 1/2 bathrooms: 1
Primary bedroom
- Level: Main
- Area: 157.76
- Dimensions: 11.6 x 13.6
Bedroom 2
- Level: Main
- Area: 123.48
- Dimensions: 8.4 x 14.7
Bedroom 3
- Level: Main
- Area: 104.5
- Dimensions: 11 x 9.5
Bedroom 4
- Level: Main
- Area: 110.2
- Dimensions: 11.6 x 9.5
Dining room
- Level: Main
- Area: 160.8
- Dimensions: 12 x 13.4
Kitchen
- Level: Main
- Area: 187.2
- Dimensions: 12 x 15.6
Living room
- Level: Main
- Area: 233.1
- Dimensions: 21 x 11.1
Heating
- Forced Air, Natural Gas
Cooling
- Evaporative Cooling
Appliances
- Included: Built-In Electric Range, Cooktop, Disposal, Microwave, Refrigerator
- Laundry: Electric Dryer Hookup
Features
- Breakfast Bar, Multiple Living Areas, Main Level Primary, Shower Only, Skylights, Separate Shower, Walk-In Closet(s)
- Flooring: Laminate
- Windows: Double Pane Windows, Insulated Windows, Metal, Skylight(s)
- Has basement: No
- Has fireplace: No
Interior area
- Total structure area: 1,500
- Total interior livable area: 1,500 sqft
Property
Accessibility
- Accessibility features: None
Features
- Levels: One
- Stories: 1
- Patio & porch: Open, Patio
- Exterior features: Private Yard
Lot
- Size: 6,534 Square Feet
- Features: Landscaped, Xeriscape
Details
- Additional structures: Kennel/Dog Run
- Parcel number: 102105733735910216
- Zoning description: R-1B*
Construction
Type & style
- Home type: SingleFamily
- Architectural style: Ranch
- Property subtype: Single Family Residence
Materials
- Frame, Masonite, Stucco
- Foundation: Slab
- Roof: Bitumen,Pitched,Shingle
Condition
- Resale
- New construction: No
- Year built: 1961
Utilities & green energy
- Sewer: Public Sewer
- Water: Public
- Utilities for property: Electricity Connected, Natural Gas Connected, Sewer Connected, Water Connected
Green energy
- Energy generation: None
- Water conservation: Water-Smart Landscaping
Community & HOA
Community
- Subdivision: Princess Jeanne Pk
Location
- Region: Albuquerque
Financial & listing details
- Price per square foot: $199/sqft
- Tax assessed value: $175,914
- Annual tax amount: $2,477
- Date on market: 7/24/2026
- Cumulative days on market: 78 days
- Listing terms: Cash,Conventional,FHA,VA Loan
- Road surface type: Paved
Estimated market value
Not available
Estimated sales range
Not available
Not available
Price history
| Date | Event | Price |
|---|---|---|
| 9/15/2026 | Pending sale | $299,000$199/sqft |
Source:  SWMLS #1107890 Report a problem SWMLS #1107890 Report a problem | ||
| 8/14/2026 | Price change | $299,000-3.5%$199/sqft |
Source: SWMLS #1107890 Report a problem | ||
| 8/7/2026 | Price change | $309,900-2.9%$207/sqft |
Source: SWMLS #1107890 Report a problem | ||
| 7/31/2026 | Listed for sale | $319,000$213/sqft |
Source: SWMLS #1107890 Report a problem | ||
| 7/31/2026 | Pending sale | $319,000$213/sqft |
Source: SWMLS #1107890 Report a problem | ||
| 7/24/2026 | Listed for sale | $319,000+119.2%$213/sqft |
Source: SWMLS #1107890 Report a problem | ||
| 3/24/2021 | Listing removed | -- |
Source: Owner Report a problem | ||
| 11/23/2020 | Sold | -- |
Source: Public Record Report a problem | ||
| 3/3/2020 | Listing removed | $145,500$97/sqft |
Source: Owner Report a problem | ||
| 2/5/2020 | Price change | $145,500-0.3%$97/sqft |
Source: Owner Report a problem | ||
| 1/31/2020 | Price change | $145,900-0.4%$97/sqft |
Source: Owner Report a problem | ||
| 1/28/2020 | Price change | $146,500-1%$98/sqft |
Source: Owner Report a problem | ||
| 1/24/2020 | Price change | $148,000-4.5%$99/sqft |
Source: Owner Report a problem | ||
| 1/17/2020 | Price change | $155,000-1.9%$103/sqft |
Source: Owner Report a problem | ||
| 12/22/2019 | Listed for sale | $158,000+13.7%$105/sqft |
Source: Owner Report a problem | ||
| 7/12/2019 | Sold | -- |
Source: Public Record Report a problem | ||
| 10/31/2016 | Sold | -- |
Source: Agent Provided Report a problem | ||
| 4/22/2016 | Price change | $139,000-4.1%$93/sqft |
Source: Creative Corporation #860931 Report a problem | ||
| 3/11/2016 | Listed for sale | $145,000$97/sqft |
Source: Creative Corporation #860931 Report a problem | ||
Public tax history
| Year | Property taxes | Tax assessment |
|---|---|---|
| 2025 | $2,477 +3.2% | $58,633 +3% |
| 2024 | $2,402 +1.7% | $56,925 +3% |
| 2023 | $2,362 +107% | $55,267 +3% |
| 2022 | $1,141 -48.3% | $53,658 +3% |
| 2021 | $2,206 +14.4% | $52,095 +15.9% |
| 2020 | $1,927 | $44,929 +2.3% |
| 2019 | -- | $43,929 |
| 2018 | $1,421 -17.3% | $43,929 -0.9% |
| 2017 | $1,718 +17% | $44,329 +9.4% |
| 2016 | $1,468 -96.3% | $40,509 +3% |
| 2015 | $39,329 +2658.3% | $39,329 -0.6% |
| 2014 | $1,426 | $39,578 +3% |
| 2013 | $1,426 | $38,425 +3% |
| 2012 | -- | $37,306 +3% |
| 2011 | -- | $36,221 +3% |
| 2010 | -- | $35,169 -1.6% |
| 2009 | -- | $35,740 +3% |
| 2008 | -- | $34,699 +3% |
| 2007 | -- | $33,688 +3% |
| 2006 | -- | $32,708 +3% |
| 2005 | -- | $31,756 +3% |
| 2004 | -- | $30,831 +7.8% |
| 2003 | -- | $28,597 +0.5% |
| 2002 | -- | $28,463 |
| 2001 | -- | $28,463 +8.5% |
| 2000 | -- | $26,231 |
Find assessor info on the county website
Monthly payment
Est. payment
Payment breakdown
Explore the cost of this home by adjusting the details. Changes won't be saved.Climate risks
Neighborhood: 87123
Nearby schools
Schools provided by the listing agent
- Elementary: Tomasita
- Middle: Kennedy
- High: Manzano
Source: SWMLS. This data may not be complete. We recommend contacting the local school district to confirm school assignments for this home.
Similar homes
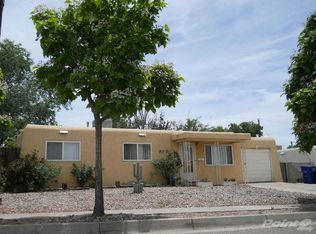
- $300,0003 bd2 ba1.3k sqft700 Tomasita St NE, Albuquerque, NM 87123For Sale
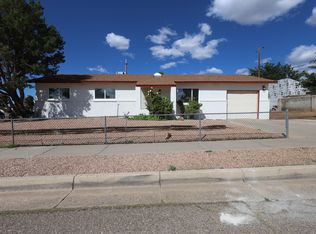 MLS ID #1110830, Johnny A Atencio, EXP Realty LLC. SWMLS
 - $300,0003 bd2 ba1.4k sqft604 Maxine St NE, Albuquerque, NM 87123For Sale
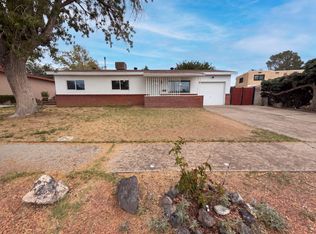 MLS ID #1110735, Tara Jones, Opendoor Brokerage, LLC. SWMLS
 - $310,0003 bd2 ba1.2k sqft620 Mountain View Ave NE, Albuquerque, NM 87123For Sale
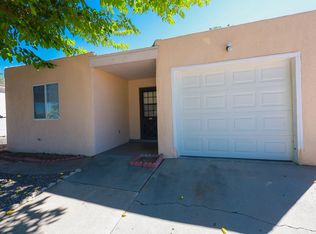 MLS ID #1110618, Jolene Martinez, Real Broker, LLC. SWMLS
 - $319,0004 bd2 ba1.6k sqft9400 Shoshone Rd NE, Albuquerque, NM 87111For Sale
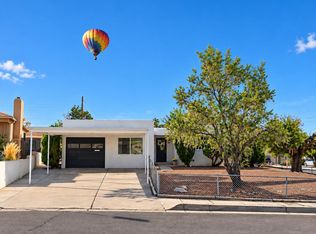 MLS ID #1107165, Sandy Alvarez, Keller Williams Realty. SWMLS
