3.99% Limited Time 2/1 Rate Buy-down incentive (*for qualified buyers, with Toll Brothers Mortgage) and Special Pricing!
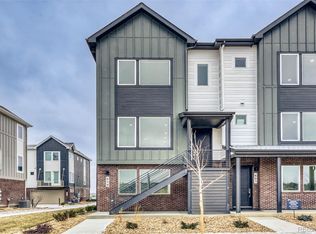
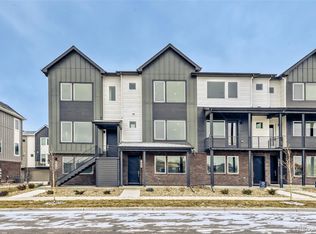
The Eudora plan is a coveted corner-unit townhome that offers comfortable living with its open floor plan and great design.
On the main level, enjoy a convenient and private flex room that's perfect for work or play, ample storage space, and a two-car garage.
Entering the home at the second level Foyer, you'll be awed by the airy, open-concept living space featuring lofty 10' ceilings, expansive low-maintenance luxury vinyl plank flooring, and stylish horizontal iron railing. Central to the space, the beautiful kitchen has classic white shaker-style cabinets with a designer tile backsplash, and a spacious 9' center island with beautiful lightly-veined quartz countertops and breakfast bar seating. Enjoy cooking and entertaining with upgraded KitchenAid appliances and a gas range. The light-filled casual dining area features large windows and direct access to a private balcony. The spacious, open-concept great room also features ample large windows and overlooks a landscaped courtyard.
Upstairs, the primary bedroom suite features a spacious walk-in closet, and a large en suite bathroom with a two-sink vanity, luxe frameless shower with designer tile, and a private water closet. A generous and light-filled secondary bedroom features an en suite bathroom. A convenient laundry space is central to the bedrooms at the upper level.
Located in the heart of Erie, this exciting and low-maintenance master-planned community is walking distance to Erie's Recreation Center, shopping, dining, and neighborhood trails. Schedule your appointment today!
Sold for $530,000
Zillow last checked:
Listing updated:
Bought with:
Janet Leap, 40039485
RE/MAX of Boulder
Source: REcolorado as distributed by MLS GRID,MLS#: 3379617
Price history
| Date | Event | Price |
|---|---|---|
| 6/5/2025 | Sold | $530,000-5.4%$288/sqft |
Source:  REcolorado as distributed by MLS GRID #3379617 Report a problem REcolorado as distributed by MLS GRID #3379617 Report a problem | ||
| 5/19/2025 | Pending sale | $560,000$304/sqft |
Source: REcolorado as distributed by MLS GRID #3379617 Report a problem | ||
| 5/8/2025 | Price change | $560,000-0.9%$304/sqft |
Source:  Toll Brothers Inc. Report a problem Toll Brothers Inc. Report a problem | ||
| 3/13/2025 | Price change | $565,000-2.6%$307/sqft |
Source: Toll Brothers Inc. Report a problem | ||
| 3/1/2025 | Price change | $579,995+2.7%$315/sqft |
Source: Toll Brothers Inc. Report a problem | ||
| 2/13/2025 | Price change | $565,000-3.4%$307/sqft |
Source: REcolorado as distributed by MLS GRID #3379617 Report a problem | ||
| 2/4/2025 | Price change | $585,000+0%$318/sqft |
Source: REcolorado as distributed by MLS GRID #3379617 Report a problem | ||
| 2/4/2025 | Price change | $584,995-0.8%$318/sqft |
Source: Toll Brothers Inc. Report a problem | ||
| 1/10/2025 | Price change | $590,000+0%$320/sqft |
Source: REcolorado as distributed by MLS GRID #3379617 Report a problem | ||
| 11/8/2024 | Price change | $589,995-1.7%$320/sqft |
Source: Toll Brothers Inc. Report a problem | ||
| 11/6/2024 | Price change | $599,9950%$326/sqft |
Source: Toll Brothers Inc. Report a problem | ||
| 11/1/2024 | Listed for sale | $600,000-2.4%$326/sqft |
Source: REcolorado as distributed by MLS GRID #3379617 Report a problem | ||
| 8/14/2024 | Listing removed | $614,995$334/sqft |
Source: Toll Brothers Inc. Report a problem | ||
| 7/9/2024 | Listed for sale | $614,995$334/sqft |
Source: Toll Brothers Inc. Report a problem | ||
Get a cash offer in 3 minutes
Find out how much your home could sell for in as little as 3 minutes with a no-obligation cash offer.
Estimated market value
$515,900
