Rare & updated, the previous owners renovated this 2 car, 3 bedroom model down to the studs adding all new electrical, plumbing & completely insulated exterior walls. The current seller added a brand new high efficiency propane furnace and a/c compressor, gas log fireplace, epoxy painted the garage floor & added heat & a convenient 1/2 bath in the lower level. The traditional gourmet kitchen features solid ash cabinets, gas cooking, lots of counter space & plenty of storage. The gas log fireplace adds a cozy focal point to the spacious living room & both the living & dining rooms have sliders to the oversized deck. The renovated primary bedroom, with dressing area & renovated full bath provides the sanctuary you need at the end of a long day, while the other 2 bedrooms share a completely renovated full bath & are located at the other end of the condo. Downstairs, the garage with interior access to the main level provides a secure, clean place to store your vehicles & your personal property. No fumbling for your keys in the inclement weather. Just click the garage door opener & viola! you're indoors & dry. All this & a climate controlled room in the lower level w/ heat, a/c & cable. HOA includes Spectrum premium cable & internet. With so much to do both on & off campus, easy access to Route 84 & a 90 minute ride to NYC, you'll understand why Heritage Village is a premier 55+ community. All buyers pay a 1 time equity fee of $5000 to HVF at closing. More pics coming
Sold for $530,000
$530,000
657 Heritage Village #A, Southbury, CT 06488
3beds
1,971sqft
Condominium, Half Duplex
Built in 1974
-- sqft lot
$529,300 Zestimate®
$269/sqft
$3,190 Estimated rent
Home value
$529,300
$503,000 - $556,000
$3,190/mo
Zestimate® history
Owner options
List your home for rent
$3,190/mo
Rent Zestimate®
Find your next renter with Zillow Rental Manager. Plus, with online applications, you can quickly screen prospective tenants – for free.
$3,190/mo
Rent Zestimate®
Refinance and save
$4,709/mo
Est. payment
Refinancing to a lower rate could help reduce your monthly payments and save thousands over the life of the loan.
$4,709/mo
Est. payment
Explore your selling options
Work with a Zillow partner agent
Leverage their expertise and Zillow's premium Showcase listings to get your home seen by more buyers.
Get startedList with your own agent
Get your home in front of millions of buyers by listing it on Zillow.
Learn how to do itSell it yourself
Take full control of how buyers see your home on Zillow by listing For Sale by Owner (FSBO).
List your homeWhat's special
Zillow last checked:
Listing updated:
Listed by:
Ruth Zeiss (347)556-0014,
William Raveis Real Estate 203-264-8180
Bought with:
Marian Van Egas, REB.0756524
Berkshire Hathaway NE Prop.
Source: Smart MLS,MLS#: 24178782
Facts & features
Interior
Bedrooms & bathrooms
- Bedrooms: 3
- Bathrooms: 3
- Full bathrooms: 2
- 1/2 bathrooms: 1
Rooms
- Room types: Exercise Room
Primary bedroom
- Features: Remodeled, Dressing Room, Full Bath, Hardwood Floor
- Level: Main
- Area: 216 Square Feet
- Dimensions: 12 x 18
Bedroom
- Features: Hardwood Floor
- Level: Main
- Area: 120 Square Feet
- Dimensions: 10 x 12
Bedroom
- Features: Hardwood Floor
- Level: Main
- Area: 143 Square Feet
- Dimensions: 11 x 13
Primary bathroom
- Features: Remodeled, Granite Counters, Stall Shower, Tile Floor
- Level: Main
Bathroom
- Features: Remodeled, Granite Counters, Stall Shower, Tile Floor
- Level: Main
Dining room
- Features: High Ceilings, Balcony/Deck, Sliders, Hardwood Floor
- Level: Main
- Area: 150 Square Feet
- Dimensions: 10 x 15
Kitchen
- Features: Remodeled, Breakfast Bar, Granite Counters, Hardwood Floor
- Level: Main
- Area: 112 Square Feet
- Dimensions: 7 x 16
Living room
- Features: High Ceilings, Balcony/Deck, Beamed Ceilings, Gas Log Fireplace, Sliders, Hardwood Floor
- Level: Main
- Area: 320 Square Feet
- Dimensions: 16 x 20
Other
- Features: Remodeled, Laminate Floor
- Level: Lower
Heating
- Forced Air, Propane
Cooling
- Central Air
Appliances
- Included: Gas Range, Refrigerator, Dishwasher, Washer, Dryer, Water Heater, Tankless Water Heater
- Laundry: Main Level
Features
- Wired for Data
- Doors: Storm Door(s)
- Windows: Thermopane Windows
- Basement: Full,Heated,Storage Space,Interior Entry,Partially Finished,Liveable Space,Concrete
- Attic: Storage,Pull Down Stairs
- Number of fireplaces: 1
- Common walls with other units/homes: End Unit
Interior area
- Total structure area: 1,971
- Total interior livable area: 1,971 sqft
- Finished area above ground: 1,716
- Finished area below ground: 255
Property
Parking
- Total spaces: 2
- Parking features: Garage, Attached, Garage Door Opener
- Attached garage spaces: 2
Features
- Stories: 2
- Has private pool: Yes
- Pool features: Heated, Fenced, In Ground
- Waterfront features: Walk to Water
Lot
- Features: Corner Lot, Wooded, Sloped
Details
- Additional structures: Pool House
- Parcel number: 1333524
- Zoning: condo
Construction
Type & style
- Home type: Condo
- Architectural style: Ranch
- Property subtype: Condominium, Half Duplex
- Attached to another structure: Yes
Materials
- Cedar
Condition
- New construction: No
- Year built: 1974
Details
- Builder model: Berkshire
Utilities & green energy
- Sewer: Public Sewer
- Water: Public
Green energy
- Energy efficient items: Thermostat, Ridge Vents, Doors, Windows
Community & HOA
Community
- Features: Adult Community 55, Near Public Transport, Golf, Library, Medical Facilities, Playground, Private School(s), Shopping/Mall, Stables/Riding
- Senior community: Yes
- Subdivision: Heritage Village
HOA
- Has HOA: Yes
- Amenities included: Bocci Court, Clubhouse, Exercise Room/Health Club, Gardening Area, Recreation Facilities, Pool, Tennis Court(s), Management
- Services included: Front Desk Receptionist, Security, Maintenance Grounds, Trash, Snow Removal, Pest Control, Pool Service, Road Maintenance
- HOA fee: $875 monthly
Location
- Region: Southbury
Financial & listing details
- Price per square foot: $269/sqft
- Tax assessed value: $301,780
- Annual tax amount: $7,303
- Date on market: 5/28/2026
Price history
| Date | Event | Price |
|---|---|---|
| 6/16/2026 | Sold | $530,000+1%$269/sqft |
Source:  Smart MLS #24178782 Report a problem Smart MLS #24178782 Report a problem | ||
| 6/1/2026 | Pending sale | $525,000$266/sqft |
Source: Smart MLS #24178782 Report a problem | ||
| 5/31/2026 | Listed for sale | $525,000+35.8%$266/sqft |
Source: Smart MLS #24178782 Report a problem | ||
| 5/3/2021 | Sold | $386,500-0.6%$196/sqft |
Source: Smart MLS #170382607 Report a problem | ||
| 3/22/2021 | Listed for sale | $389,000$197/sqft |
Source:  William Raveis Real Estate, Mortgage & Insurance #170382607 Report a problem William Raveis Real Estate, Mortgage & Insurance #170382607 Report a problem | ||
| 3/22/2021 | Contingent | $389,000$197/sqft |
Source: Smart MLS #170382607 Report a problem | ||
| 3/22/2021 | Listed for sale | $389,000+11.2%$197/sqft |
Source: Smart MLS #170382607 Report a problem | ||
| 7/27/2019 | Listing removed | $2,500$1/sqft |
Source: William Raveis Real Estate #170212296 Report a problem | ||
| 7/13/2019 | Listed for rent | $2,500$1/sqft |
Source: William Raveis Real Estate #170212296 Report a problem | ||
| 7/13/2019 | Listing removed | $349,900$178/sqft |
Source: William Raveis Real Estate #170086943 Report a problem | ||
| 6/4/2019 | Price change | $349,900-1.4%$178/sqft |
Source: William Raveis Real Estate #170086943 Report a problem | ||
| 4/10/2019 | Price change | $355,000-1.1%$180/sqft |
Source: William Raveis Real Estate #170086943 Report a problem | ||
| 9/27/2018 | Price change | $359,000-2.9%$182/sqft |
Source: William Raveis Real Estate #170086943 Report a problem | ||
| 7/30/2018 | Price change | $369,657-2.5%$188/sqft |
Source: William Raveis Real Estate #170086943 Report a problem | ||
| 6/9/2018 | Price change | $379,000-1%$192/sqft |
Source: William Raveis Real Estate #170086943 Report a problem | ||
| 5/29/2018 | Listed for sale | $383,000+139.4%$194/sqft |
Source: William Raveis Real Estate #170086943 Report a problem | ||
| 1/31/2014 | Sold | $160,000-30.3%$81/sqft |
Source: Smart MLS #W1074448 Report a problem | ||
| 11/21/2000 | Sold | $229,500$116/sqft |
Source: Public Record Report a problem | ||
Public tax history
| Year | Property taxes | Tax assessment |
|---|---|---|
| 2025 | $7,303 +2.5% | $301,780 |
| 2024 | $7,122 +4.9% | $301,780 |
| 2023 | $6,790 +36.9% | $301,780 +74.3% |
| 2022 | $4,959 -2.3% | $173,160 |
| 2021 | $5,074 | $173,160 |
| 2020 | $5,074 +0.7% | $173,160 |
| 2019 | $5,039 +0.3% | $173,160 |
| 2018 | $5,022 +41.7% | $173,160 +43.1% |
| 2017 | $3,544 +3.1% | $120,970 |
| 2015 | $3,436 +13.3% | $120,970 +10.1% |
| 2014 | $3,032 +4.6% | $109,840 |
| 2013 | $2,900 -32.1% | $109,840 -45.5% |
| 2012 | $4,271 -0.9% | $201,470 |
| 2011 | $4,311 -0.5% | $201,470 |
| 2010 | $4,332 +2.9% | $201,470 |
| 2009 | $4,211 -0.9% | $201,470 |
| 2008 | $4,251 -13.3% | $201,470 +4.4% |
| 2007 | $4,901 | $192,950 |
Find assessor info on the county website
Neighborhood: Heritage Village
Nearby homes
- $334,1002 bd2 ba1.4k sqft657 Heritage Vlg #B, Southbury, CT 06488Off Market

- $224,9002 bd2 ba1k sqft484B Heritage Vlg, Southbury, CT 06488Off Market

- $306,2002 bd2 ba1.3k sqft655 Heritage Vlg #B, Southbury, CT 06488Off Market
- $294,1002 bd2 ba1.4k sqft655 Heritage Vlg #A, Southbury, CT 06488Off Market
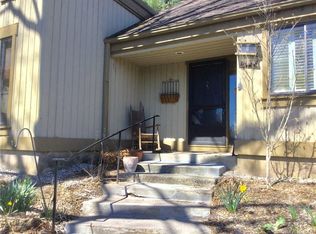
- $---- sqft655A Heritage Vlg, Southbury, CT 06488Off Market
- $317,8002 bd2 ba1.4k sqft656 Heritage Vlg #B, Southbury, CT 06488Off Market
- $241,6002 bd1 ba1.3k sqft656 Heritage Vlg #A, Southbury, CT 06488Off Market
- $270,0002 bd2 ba1k sqft664C Heritage Vlg, Southbury, CT 06488Sold
Nearby schools
GreatSchools rating
- 8/10Gainfield Elementary SchoolGrades: PK-5Distance: 1 mi
- 7/10Rochambeau Middle SchoolGrades: 6-8Distance: 1.7 mi
- 8/10Pomperaug Regional High SchoolGrades: 9-12Distance: 3.8 mi


Get pre-qualified for a loan
At Zillow Home Loans, we can pre-qualify you in as little as 5 minutes with no impact to your credit score.An equal housing lender. NMLS #10287.
Sell for more on Zillow
Get a Zillow Showcase℠ listing at no additional cost and you could sell for .
$529,300
2% more
+$10,586
With Zillow Showcase(estimated)
$539,886
- Connecticut
- New Haven County
- Southbury
- 06488
- Heritage Village
- 657 Heritage Village Unit A
Nearby cities
Nearby neighborhoods
Nearby zip codes
Other Southbury Topics
