Welcome to maintenance-free living in the popular Hi Park Townhouse community. The home has an open view of the neighborhood below and the yard feels like a park with large trees. You’ll love living in this home with its open floor plan, living room with gas fireplace, bright sunroom, covered patio, owner’s suite with private bath and walk-in closet, large bedroom 2, updated kitchen with quartz counters and breakfast nook, updated luxury vinyl flooring, and 2-car garage all on one level. Seller recently updated front walkway with new concrete, washer/dryer, water heater, kitchen sink and disposal, kitchen light with retractable fan, dining room lighting, sunroom light/fan, and duet shades throughout the home. Move-in ready – enjoy carefree living!
Active
$299,900
657 Hi Park Ave, Red Wing, MN 55066
2beds
1,578sqft
(TH) Side x Side
Built in 1991
3,920 Square Feet Lot
$296,900 Zestimate®
$190/sqft
$325/mo HOA
What's special
Covered patioBright sunroomOpen floor planUpdated luxury vinyl flooring
- 8 days |
- 282 |
- 7 |
Likely to sell faster than
Zillow last checked:
Listing updated:
Listed by:
Lyle E. Stelter 651-380-4849,
Coldwell Banker Nybo & Assoc
Source: NorthstarMLS as distributed by MLS GRID,MLS#: 7128595
Facts & features
Interior
Bedrooms & bathrooms
- Bedrooms: 2
- Bathrooms: 2
- Full bathrooms: 1
- 3/4 bathrooms: 1
Bedroom
- Level: Main
- Area: 182 Square Feet
- Dimensions: 14 x 13
Bedroom 2
- Level: Main
- Area: 132 Square Feet
- Dimensions: 12 x 11
Bathroom
- Level: Main
- Area: 40 Square Feet
- Dimensions: 8 x 5
Bathroom
- Level: Main
- Area: 60 Square Feet
- Dimensions: 8 x 7.5
Dining room
- Level: Main
- Area: 138 Square Feet
- Dimensions: 12 x 11.5
Kitchen
- Level: Main
- Area: 132 Square Feet
- Dimensions: 12 x 11
Living room
- Level: Main
- Area: 287 Square Feet
- Dimensions: 20.5 x 14
Sun room
- Level: Main
- Area: 182.25 Square Feet
- Dimensions: 13.5 x 13.5
Walk in closet
- Level: Main
- Area: 40 Square Feet
- Dimensions: 8 x 5
Heating
- Forced Air
Cooling
- Central Air
Appliances
- Included: Dishwasher, Disposal, Dryer, Microwave, Range, Refrigerator, Washer, Water Softener Owned
- Laundry: Main Level
Features
- Basement: None
- Number of fireplaces: 1
- Fireplace features: Gas, Living Room
Interior area
- Total structure area: 1,578
- Total interior livable area: 1,578 sqft
- Finished area above ground: 1,578
- Finished area below ground: 0
Property
Parking
- Total spaces: 2
- Parking features: Attached, Concrete, Garage Door Opener
- Attached garage spaces: 2
- Has uncovered spaces: Yes
- Details: Garage Dimensions (22 x 20), Garage Door Width (16)
Accessibility
- Accessibility features: No Stairs External, No Stairs Internal
Features
- Levels: One
- Stories: 1
- Patio & porch: Patio
- Pool features: None
- Fencing: None
Lot
- Size: 3,920 Square Feet
Details
- Foundation area: 1578
- Parcel number: 552510150
- Zoning description: Residential-Single Family
Construction
Type & style
- Home type: Townhouse
- Property subtype: (TH) Side x Side
- Attached to another structure: Yes
Materials
- Roof: Age 8 Years or Less,Asphalt
Condition
- New construction: No
- Year built: 1991
Utilities & green energy
- Electric: Circuit Breakers, Power Company: Xcel Energy
- Gas: Natural Gas
- Sewer: City Sewer/Connected
- Water: City Water/Connected
Community & HOA
Community
- Subdivision: Hi Park Hills Twnhs #2
HOA
- Has HOA: Yes
- Services included: Maintenance Structure, Lawn Care, Maintenance Grounds, Professional Mgmt, Snow Removal
- HOA fee: $325 monthly
- HOA name: Hi Park Hills Association 2
- HOA phone: 651-380-2971
Location
- Region: Red Wing
Financial & listing details
- Price per square foot: $190/sqft
- Tax assessed value: $291,100
- Annual tax amount: $3,640
- Date on market: 8/17/2026
Estimated market value
$296,900
$282,000 - $312,000
$1,712/mo
Price history
| Date | Event | Price |
|---|---|---|
| 8/17/2026 | Listed for sale | $299,900+20.4%$190/sqft |
Source:  NorthstarMLS as distributed by MLS GRID #7128595 Report a problem NorthstarMLS as distributed by MLS GRID #7128595 Report a problem | ||
| 11/25/2020 | Sold | $249,000-0.4%$158/sqft |
Source: NorthstarMLS as distributed by MLS GRID #5667508 Report a problem | ||
| 10/22/2020 | Pending sale | $250,000$158/sqft |
Source: Featherstone Real Estate, LLC #5667508 Report a problem | ||
| 10/9/2020 | Listed for sale | $250,000$158/sqft |
Source: Featherstone Real Estate, LLC #5667508 Report a problem | ||
Public tax history
| Year | Property taxes | Tax assessment |
|---|---|---|
| 2025 | $3,640 +0.1% | $270,749 +1.8% |
| 2024 | $3,638 +6% | $265,953 -1.9% |
| 2023 | $3,432 +7.6% | $271,000 +2.5% |
| 2022 | $3,190 +17% | $264,500 +16.3% |
| 2021 | $2,726 +1.6% | $227,500 +13.4% |
| 2020 | $2,682 | $200,700 +7.8% |
| 2019 | $2,682 | $186,200 -1.3% |
| 2018 | $2,682 +25.3% | $188,700 +14.4% |
| 2017 | $2,140 +10.5% | $164,900 +0.3% |
| 2016 | $1,936 | $164,400 +3.1% |
| 2015 | $1,936 | $159,400 +4.4% |
| 2014 | $1,936 -8.2% | $152,700 -8.7% |
| 2013 | $2,108 -9.3% | $167,200 -3.4% |
| 2012 | $2,324 +14% | $173,100 +5.4% |
| 2011 | $2,038 -4.9% | $164,200 -2.4% |
| 2010 | $2,144 -9.2% | $168,300 -8.4% |
| 2009 | $2,360 +20.7% | $183,700 +9.9% |
| 2008 | $1,956 -0.4% | $167,100 |
| 2007 | $1,964 +2% | -- |
| 2006 | $1,926 -9.6% | -- |
| 2005 | $2,130 +0.6% | -- |
| 2004 | $2,118 +14.2% | -- |
| 2003 | $1,854 +5.5% | -- |
| 2002 | $1,758 +11.3% | -- |
| 2001 | $1,580 | -- |
Find assessor info on the county website
Monthly payment
Est. payment
Payment breakdown
Explore the cost of this home by adjusting the details. Changes won't be saved.Climate risks
Neighborhood: 55066
Nearby schools
GreatSchools rating
- 5/10Twin Bluff Middle SchoolGrades: 5-7Distance: 1 mi
- 7/10Red Wing Senior High SchoolGrades: 8-12Distance: 0.7 mi
- NASunnyside Elementary SchoolGrades: K-1Distance: 1 mi
- $300,0002 bd2 ba1.6k sqft653 Hi Park Ave, Red Wing, MN 55066Sold

- $279,6002 bd0 ba1.6k sqft649 Hi Park Ave, Red Wing, MN 55066Off Market
- $281,3002 bd2 ba1.5k sqft673 Hi Park Ave, Red Wing, MN 55066Off Market
- $319,9002 bd2 ba1.5k sqft645 Hi Park Ave, Red Wing, MN 55066Sold

- $286,8002 bd2 ba1.6k sqft677 Hi Park Ave, Red Wing, MN 55066Off Market
- $285,5002 bd2 ba1.6k sqft681 Hi Park Ave, Red Wing, MN 55066Sold
- $371,0004 bd2 ba2.1k sqft2069 Hennings Ave, Red Wing, MN 55066Off Market
- $304,2002 bd2 ba1.5k sqft644 Hi Park Ave, Red Wing, MN 55066Off Market
A local agent can set up tours, give advice and negotiate with sellers.
Similar homes
- $320,0002 bd2 ba1.6k sqft608 Cherrywood Ct, Red Wing, MN 55066For Sale
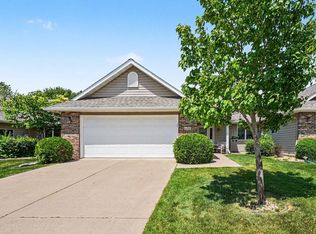
 MLS ID #7081505, John R. Rohan, Red Wing Homes For Sale. NorthstarMLS as distributed by MLS GRID
 - $295,0002 bd2 ba1.6k sqft1698 Cobblestone Ct, Red Wing, MN 55066For Sale
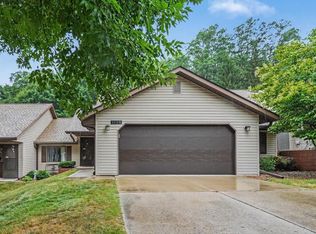 MLS ID #7098980, John R. Rohan, Red Wing Homes For Sale. NorthstarMLS as distributed by MLS GRID
 - $280,0003 bd2 ba1.6k sqft2261 Brooks Ave, Red Wing, MN 55066For Sale
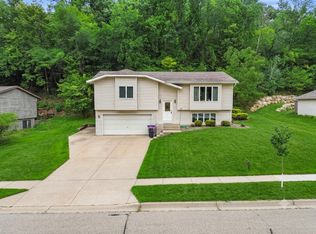 MLS ID #7115814, Linda Eckhoff, Dane Arthur Real Estate Agency. NorthstarMLS as distributed by MLS GRID
 - $319,0002 bd2 ba1.3k sqft2734 Ridgeview Dr, Red Wing, MN 55066For Sale
 MLS ID #7120154, TJ Johnson, Coldwell Banker Nybo & Assoc. NorthstarMLS as distributed by MLS GRID
 - $229,9003 bd2 ba1.3k sqft148 Cannonwood Dr, Red Wing, MN 55066For SaleMLS ID #7131190, Tracy Hadler, Central MN Realty LLC. NorthstarMLS as distributed by MLS GRID
- $--3 bd1 ba1.5k sqft1524 Roosevelt Ave, Red Wing, MN 55066AuctionAuction.com 2
- $--3 bd1 ba1.2k sqft1036 Pioneer Rd, Red Wing, MN 55066AuctionServiceLink Auction
- $290,0003 bd2 ba2k sqft3453 Forrest Ln, Red Wing, MN 55066For SaleMLS ID #7089316, Chara Hedin, Keller Williams Select Realty. NorthstarMLS as distributed by MLS GRID
- $265,0003 bd2 ba1.5k sqft1904 Audrey Ave, Red Wing, MN 55066For SaleMLS ID #7048655, Shelly Kidd, Edina Realty, Inc.. NorthstarMLS as distributed by MLS GRID
- $212,0003 bd2 ba1.4k sqft380 Frenn Ave, Red Wing, MN 55066For SaleMLS ID #7109200, Corinne S. Rockstad, Edina Realty, Inc.. NorthstarMLS as distributed by MLS GRID
- $385,5003 bd2 ba2.2k sqft2326 Hallquist Ave, Red Wing, MN 55066For SaleMLS ID #7107253, Timothy A Nybo, Coldwell Banker Nybo & Assoc. NorthstarMLS as distributed by MLS GRID
- $259,5002 bd2 ba1.3k sqft519 Buchanan St, Red Wing, MN 55066For SaleMLS ID #7127987, Lori L. Simonson, Exit Realty Rivertown. NorthstarMLS as distributed by MLS GRID
- $260,0002 bd2 ba1.4k sqft172 Charles Ave, Red Wing, MN 55066For SaleMLS ID #7111287, Stacee A. Draz, Draz Real Estate Inc.. NorthstarMLS as distributed by MLS GRID
- $265,0003 bd2 ba1k sqft1308 Norwood St, Red Wing, MN 55066For SaleMLS ID #7102119, Neal Topliff, Draz Real Estate Inc.. NorthstarMLS as distributed by MLS GRID
- $265,0004 bd2 ba2k sqft591 E 7th St, Red Wing, MN 55066For SaleMLS ID #6784737, Alain Intharath, Coldwell Banker Realty. NorthstarMLS as distributed by MLS GRID
- $280,0004 bd3 ba2.1k sqft816 W 5th St, Red Wing, MN 55066For SaleMLS ID #7091822, John R. Rohan, Red Wing Homes For Sale. NorthstarMLS as distributed by MLS GRID
- $245,0002 bd2 ba1.6k sqft731 College Ave, Red Wing, MN 55066For SaleMLS ID #7073676, Andrea Jensen, Edina Realty, Inc.. NorthstarMLS as distributed by MLS GRID
- $220,0003 bd2 ba1.2k sqft1529 Bush St, Red Wing, MN 55066For SaleMLS ID #7126367, Jessie Lee Lodermeier, Edina Realty, Inc.. NorthstarMLS as distributed by MLS GRID
- $234,4503 bd2 ba1.4k sqft543 10th St, Red Wing, MN 55066For SaleMLS ID #7125369, Bob Beutler, National Realty Guild. NorthstarMLS as distributed by MLS GRID
- $299,0002 bd1 ba917 sqft222 Bush St #301, Red Wing, MN 55066New ConstructionMLS ID #6678637, Amy Hovland, Edina Realty, Inc.. NorthstarMLS as distributed by MLS GRID
