Skip main navigation
Contingent
  • $2,650,000

    657 Hyalite View Dr, Bozeman, MT 59718

    5beds
    3,963sqft
    : 
    Loading
    Get pre-qualified
    Single Family Residence
    Built in 2025
    1.25 Acres Lot
    $2,587,000 Zestimate®
    $669/sqft
    $104/mo HOA

    What's special

    Dual walk-in closetsSeamless indoor-outdoor livingAbundant sunlight year-roundCopper soaking tubOpen-concept floor planLarge storage pantrySpacious laundry and mudroom
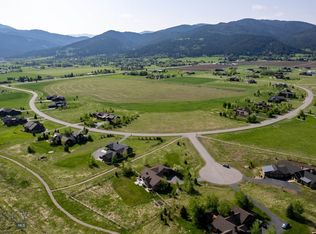
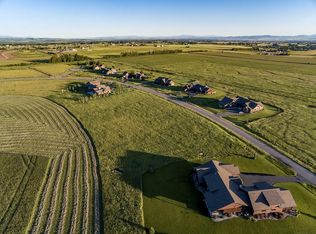
    Set against the breathtaking backdrop of SE Bozeman's sweeping mountain vistas, this home embodies the perfect blend of tranquility, modern luxury & thoughtful efficiency. This newly built 5-bedroom, 4.5-bathroom home rests on 1.245 acres, backing to dedicated open space & farmland for unobstructed views of the Gallatin Range & abundant sunlight year-round. Exquisite craftsmanship & refined finishes define the open-concept floor plan, designed for seamless indoor-outdoor living. At its center lies a chef's kitchen appointed with gourmet appliances, a Butler's Pantry, and a large storage pantry—flowing effortlessly into the dining & living areas, where expansive floor-to-ceiling windows frame panoramic mountain views & a gas fireplace adds warmth & ambiance. The primary suite serves as a luxurious private retreat, featuring a copper soaking tub, dual walk-in closets, and a private flex room—ideal for a home office, gym, or cozy den. Two of the four additional bedrooms include ensuite bathrooms, providing comfort & privacy for family & guests, while flexible spaces throughout the home adapt to your lifestyle. Engineered for comfort & efficiency, the home features (2) furnaces, (2) AC units, and five heating & cooling zones, ensuring balanced climate control throughout every season. Dual water heaters provide abundant hot water, while a whole-home water filtration system delivers clean, high-quality water to every tap. A spacious laundry & mudroom connect seamlessly to the heated, finished 3-car garage, complete with a dog door for added convenience. Step outside to the expansive covered patio, designed for year-round entertaining. Equipped with (4) Bromic heaters, this inviting space stays warm & comfortable even on cool Montana evenings—perfect for hosting gatherings, dining al fresco, or simply relaxing beneath Montana's wide-open skies while taking in the ever-changing beauty of the surrounding landscape. Just minutes from downtown Bozeman, Montana State University, and the adventure-rich Hyalite Canyon, this home is ideally positioned for year-round outdoor pursuits. Enjoy fly fishing, hiking, mountain biking, and climbing in summer, or skiing, snowshoeing, and ice climbing in winter—the opportunities for adventure are endless. Blending luxury living, energy-efficient design, and the best of Montana's natural beauty, 657 Hyalite View is more than a home—it's an invitation to live a lifestyle, where MT sophistication meets the spirit of the mountains.
    56 days
    |
    209
    |
    10
    |

    Zillow last checked:

    Listing updated:

    Listed by:

    PollyAnna Snyder 406-600-2477,

    Engel & Volkers - Bozeman,

    McCullough Roach 406-589-8301,

    Engel & Volkers - Bozeman

    Source: Big Sky Country MLS,MLS#: 410909Originating MLS: Big Sky Country MLS

      Facts & features

      Interior

      Bedrooms & bathrooms
      • Bedrooms: 5
      • Bathrooms: 5
      • Full bathrooms: 1
      • 3/4 bathrooms: 3
      • 1/2 bathrooms: 1
      Rooms
      • Room types: Bonus Room, Dining Room, Family Room, Full Bath, Garage, Half Bath, Kitchen, Laundry, Living Room, Office
      Primary bedroom
      • Level: Main
      Bedroom
      • Level: Upper
      Bonus room
      • Level: Main
      Den
      • Level: Main
      Dining room
      • Level: Main
      Dining room
      • Level: Main
      Family room
      • Level: Main
      Other
      • Level: Main
      Garage
      • Level: Main
      Half bath
      • Level: Main
      Kitchen
      • Level: Main
      Laundry
      • Level: Main
      Living room
      • Level: Main
      Other
      • Level: Upper
      Heating
      • Forced Air, Natural Gas
      Cooling
      • Central Air
      Appliances
      • Included: Built-In Oven, Double Oven, Dishwasher, Disposal, Range, Refrigerator, Water Softener, Wine Cooler
      Features
      • Fireplace, Vaulted Ceiling(s), Walk-In Closet(s)
      • Flooring: Engineered Hardwood, Partially Carpeted, Tile
      • Has fireplace: Yes
      • Fireplace features: Gas
      Interior area
      • Total structure area: 3,963
      • Total interior livable area: 3,963 sqft
      • Finished area above ground: 3,963

      Property

      Parking
      • Total spaces: 3
      • Parking features: Attached, Garage, Garage Door Opener
      • Attached garage spaces: 3
      • Has uncovered spaces: Yes
      Features
      • Levels: Two
      • Stories: 2
      • Patio & porch: Covered, Patio, Porch
      • Exterior features: Blacktop Driveway, Sprinkler/Irrigation, Landscaping
      • Has view: Yes
      • View description: Farmland, Meadow, Mountain(s), Southern Exposure, Valley
      • Waterfront features: None
      Lot
      • Size: 1.25 Acres
      • Features: Lawn, Landscaped, Sprinklers In Ground
      Details
      • Parcel number: 00RHG55598
      • Zoning description: RR
      • Special conditions: None

      Construction

      Type & style
      • Home type: SingleFamily
      • Architectural style: Craftsman,Custom
      • Property subtype: Single Family Residence
      Materials
      • Roof: Metal,Shingle
      Condition
      • New Construction
      • New construction: Yes
      • Year built: 2025
      Details
      • Builder name: FHG Construction

      Utilities & green energy

      • Sewer: Septic Tank
      • Water: Well
      • Utilities for property: Electricity Available, Natural Gas Available, Septic Available, Water Available

      Community & HOA

      Community
      • Security: Carbon Monoxide Detector(s), Fire Sprinkler System, Heat Detector, Smoke Detector(s)
      • Subdivision: Hyalite View Estates
      HOA
      • Has HOA: Yes
      • Amenities included: Trail(s)
      • Services included: Road Maintenance, Snow Removal
      • HOA fee: $313 quarterly
      Location
      • Region: Bozeman

      Financial & listing details

      • Price per square foot: $669/sqft
      • Tax assessed value: $523,048
      • Annual tax amount: $1,860
      • Date on market: 5/16/2026
      • Cumulative days on market: 227 days
      • Listing terms: Cash,1031 Exchange,3rd Party Financing
      • Ownership: Full
      • Electric utility on property: Yes
      • Road surface type: Paved

        Estimated market value

        $2,587,000

        $2.46M - $2.72M

        $6,399/mo

        Price history

        DateEventPrice
        6/12/2026Contingent$2,650,000$669/sqft
        Source: Big Sky Country MLS #410909 Report a problem
        5/16/2026Listed for sale$2,650,000-5.2%$669/sqft
        Source: Big Sky Country MLS #410909 Report a problem
        5/5/2026Listing removed$2,795,000$705/sqft
        Source: Engel & Volkers #409203 Report a problem
        3/31/2026Price change$2,795,000-6.7%$705/sqft
        Source: Big Sky Country MLS #409203 Report a problem
        3/3/2026Price change$2,995,000-6.3%$756/sqft
        Source: Big Sky Country MLS #407846 Report a problem
        11/13/2025Listed for sale$3,195,000+411.2%$806/sqft
        Source: Big Sky Country MLS #406461 Report a problem
        10/18/2024Sold--
        Source: Big Sky Country MLS #393403 Report a problem
        10/9/2024Pending sale$625,000$158/sqft
        Source: Big Sky Country MLS #393403 Report a problem
        7/1/2024Listed for sale$625,000+21.4%$158/sqft
        Source: Big Sky Country MLS #393403 Report a problem
        10/22/2021Sold--
        Source: Big Sky Country MLS #362489 Report a problem
        10/6/2021Pending sale$515,000$130/sqft
        Source: Big Sky Country MLS #362489 Report a problem
        7/1/2020Sold--
        Source: Big Sky Country MLS #252006_346421 Report a problem

        Public tax history

        YearProperty taxesTax assessment
        2025$1,850 -7.6%$523,048 +41.1%
        2024$2,003 +7.9%$370,793
        2023$1,856 +14.3%$370,793 +51.8%
        2022$1,623 +2%$244,316
        2021$1,591 +9.7%$244,316 +20.7%
        2020$1,451 -8.3%$202,451
        2019$1,582 +15.2%$202,451 +16.5%
        2018$1,374 +7.8%$173,764
        2017$1,274 +18%$173,764 +26.7%
        2016$1,080 $137,141
        2015$1,080 -22.8%$137,141 +33%
        2014$1,399 $103,126
        Find assessor info on the county website

        Monthly payment

        Est. payment

        Payment breakdown

        Explore the cost of this home by adjusting the details. Changes won't be saved.
        All calculations are estimates and provided by Zillow, Inc. for informational purposes only. Actual amounts may vary.
        HOA fees may include property taxes on listings classified as Co-Ops. Contact the listing agent and/or owner for fee details.
        Mortgage interest rates are dependent on a number of factors, including credit score, down payment, and repayment length. Interest rate data provided by Zillow Group Marketplace, Inc. as of 1/1/1970 from various mortgage lenders with which we have lead or other similar arrangements; the Estimated Payment is an average of those rates.
        See how much you could borrow to make a competitive offer.

        Climate risks

        Neighborhood: 59718

        Getting around

        0 / 100
        Car-Dependent
        0 / 100
        No Nearby Transit
        32 / 100
        Somewhat Bikeable

        Nearby schools

        GreatSchools rating

        A local agent can set up tours, give advice and negotiate with sellers.

        Browse local experts

        Similar homes