New Listing - Move-In Ready Gem!Welcome home to this beautifully updated property where there's nothing to do but move in and start enjoying! Step into the stunning new kitchen featuring an island, granite countertops, a stylish tile backsplash, and wood-look tile flooring--perfect for cooking, entertaining, and everyday living.Relax and unwind in the spa-like bathroom, complete with a large tiled shower that brings a touch of luxury to your daily routine. The spacious master bedroom offers comfort and tranquility with plenty of room to relax.Enjoy year-round comfort with central air conditioning, and take advantage of off-street parking, a shed for all your outdoor toys, and a cozy fire pit for evenings under the stars. Hosting a barbecue is a breeze with a built-in gas line for your grill and a beautiful deck topped with a remote-controlled awning--ideal for both sunny days and rainy nights.This home has it all--and so much more. Don't miss your chance to make it yours!
Sold for $265,000
$265,000
657 Jefferson Ave, Jermyn, PA 18433
3beds
1,606sqft
Residential, Single Family Residence
Built in 1950
4,791 Square Feet Lot
$281,500 Zestimate®
$165/sqft
$1,843 Estimated rent
Home value
$281,500
$239,000 - $332,000
$1,843/mo
Zestimate® history
Owner options
List your home for rent
$1,843/mo
Rent Zestimate®
Find your next renter with Zillow Rental Manager. Plus, with online applications, you can quickly screen prospective tenants – for free.
$1,843/mo
Rent Zestimate®
Refinance and save
$1,721/mo
Est. payment
Refinancing to a lower rate could help reduce your monthly payments and save thousands over the life of the loan.
$1,721/mo
Est. payment
Explore your selling options
Work with a Zillow partner agent
Leverage their expertise and Zillow's premium Showcase listings to get your home seen by more buyers.
Get startedList with your own agent
Get your home in front of millions of buyers by listing it on Zillow.
Learn how to do itSell it yourself
Take full control of how buyers see your home on Zillow by listing For Sale by Owner (FSBO).
List your homeWhat's special
Beautiful deckCozy fire pitOff-street parkingRemote-controlled awningSpacious master bedroomTile backsplashCentral air conditioning
Zillow last checked:
Listing updated:
Listed by:
Mary Ruddy,
Ruddy Realty
Bought with:
Charisse Messina, RS283276
Berkshire Hathaway Home Services Preferred Properties
Source: GSBR as distributed by MLS GRID,MLS#: SC253739
Facts & features
Interior
Bedrooms & bathrooms
- Bedrooms: 3
- Bathrooms: 2
- Full bathrooms: 1
- 1/2 bathrooms: 1
Rooms
- Room types: Bathroom 1, Master Bedroom, Kitchen, Foyer, Family Room, Dining Room, Bonus Room, Bedroom 2, Bedroom 1, Bathroom 2
Primary bedroom
- Area: 221 Square Feet
- Dimensions: 13 x 17
Bedroom 1
- Description: Large W/Closet
- Area: 147.6 Square Feet
- Dimensions: 12 x 12.3
Bedroom 2
- Area: 93.79 Square Feet
- Dimensions: 8.3 x 11.3
Bathroom 1
- Description: 1/2 Bath
- Area: 22.44 Square Feet
- Dimensions: 6.25 x 3.59
Bathroom 2
- Description: Spa Like Bathroom , New
- Area: 90 Square Feet
- Dimensions: 11.25 x 8
Bonus room
- Description: Sun Room At Front Of The House
- Area: 144.38 Square Feet
- Dimensions: 8.25 x 17.5
Dining room
- Area: 189.06 Square Feet
- Dimensions: 13.75 x 13.75
Family room
- Description: Large With Wall To Wall
- Area: 236.25 Square Feet
- Dimensions: 17.5 x 13.5
Foyer
- Description: Stunning Woodwork
- Area: 158.32 Square Feet
- Dimensions: 11.65 x 13.59
Kitchen
- Description: Granite, Stunning Backsplash , Tile Floor
- Area: 303.03 Square Feet
- Dimensions: 15.5 x 19.55
Heating
- Natural Gas
Cooling
- Central Air
Appliances
- Included: Bar Fridge, Dishwasher, Washer, Dryer, Built-In Refrigerator, Built-In Gas Oven
Features
- Drywall, Soaking Tub, Walk-In Closet(s), Natural Woodwork, Granite Counters, Kitchen Island, High Ceilings, Eat-in Kitchen
- Flooring: Carpet, Ceramic Tile
- Basement: Block
- Attic: Crawl Opening
- Has fireplace: No
- Fireplace features: None
Interior area
- Total structure area: 1,606
- Total interior livable area: 1,606 sqft
- Finished area above ground: 1,606
- Finished area below ground: 0
Property
Parking
- Total spaces: 2
- Parking features: Driveway
- Uncovered spaces: 2
Features
- Stories: 2
- Patio & porch: Awning(s), Deck
- Exterior features: Awning(s), Fire Pit, Private Yard, Outdoor Grill
- Fencing: None
Lot
- Size: 4,791 Square Feet
- Dimensions: 50 x 100
- Features: Back Yard
Details
- Additional structures: Shed(s)
- Parcel number: 0731204000300
- Zoning: R
Construction
Type & style
- Home type: SingleFamily
- Architectural style: Traditional
- Property subtype: Residential, Single Family Residence
Materials
- Vinyl Siding
- Foundation: Block
- Roof: Composition
Condition
- New construction: No
- Year built: 1950
Utilities & green energy
- Electric: Circuit Breakers
- Sewer: Public Sewer
- Water: Public
- Utilities for property: Cable Available, Water Connected, Sewer Connected, Natural Gas Connected, Electricity Connected
Community & HOA
Community
- Features: Sidewalks, Street Lights
- Security: Security System
Location
- Region: Jermyn
Financial & listing details
- Price per square foot: $165/sqft
- Tax assessed value: $9,500
- Annual tax amount: $2,957
- Date on market: 7/30/2025
- Cumulative days on market: 4 days
- Listing terms: Cash,VA Loan,FHA,Conventional
- Electric utility on property: Yes
- Road surface type: Asphalt
Price history
| Date | Event | Price |
|---|---|---|
| 9/15/2025 | Sold | $265,000-3.6%$165/sqft |
Source:  GSBR as distributed by MLS GRID #SC253739 Report a problem GSBR as distributed by MLS GRID #SC253739 Report a problem | ||
| 8/3/2025 | Pending sale | $275,000$171/sqft |
Source: GSBR as distributed by MLS GRID #SC253739 Report a problem | ||
| 7/30/2025 | Listed for sale | $275,000+89.7%$171/sqft |
Source: GSBR as distributed by MLS GRID #SC253739 Report a problem | ||
| 3/15/2016 | Sold | $145,000-3.3%$90/sqft |
Source: GSBR as distributed by MLS GRID #156053 Report a problem | ||
| 12/17/2015 | Listed for sale | $149,900-6.3%$93/sqft |
Source: The Agency Real Estate Group #15-6053 Report a problem | ||
| 3/11/2008 | Listing removed | $159,900$100/sqft |
Source: NCI #07-5922 Report a problem | ||
| 2/1/2008 | Listed for sale | $159,900+6.6%$100/sqft |
Source: NCI #07-5922 Report a problem | ||
| 1/28/2008 | Sold | $150,000$93/sqft |
Source: GSBR as distributed by MLS GRID #005922 Report a problem | ||
Public tax history
| Year | Property taxes | Tax assessment |
|---|---|---|
| 2025 | $2,458 +13.7% | $9,500 |
| 2024 | $2,161 +4.7% | $9,500 |
| 2023 | $2,063 +2.4% | $9,500 |
| 2022 | $2,014 | $9,500 |
| 2021 | $2,014 +5.4% | $9,500 |
| 2020 | $1,910 +1% | $9,500 |
| 2018 | $1,891 +76.7% | $9,500 |
| 2017 | $1,070 | $9,500 |
| 2016 | -- | $9,500 |
| 2015 | -- | $9,500 |
| 2014 | -- | $9,500 |
| 2013 | -- | $9,500 |
| 2012 | -- | $9,500 |
| 2011 | -- | $9,500 |
| 2010 | -- | $9,500 |
| 2009 | -- | $9,500 |
| 2008 | -- | $9,500 |
| 2007 | -- | $9,500 |
| 2006 | -- | $9,500 |
| 2005 | -- | $9,500 |
| 2004 | -- | $9,500 |
| 2003 | -- | $9,500 |
| 2002 | -- | $9,500 |
| 2000 | -- | $9,500 |
Find assessor info on the county website
Neighborhood: 18433
Nearby homes
- $204,4003 bd2 ba1.7k sqft303 Rushbrook St, Jermyn, PA 18433Off Market
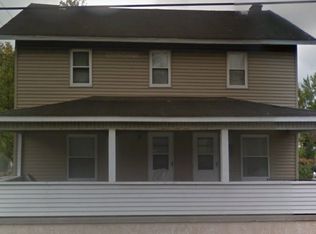
- $242,000-- bd-- ba-- sqft651 Jefferson Ave, Jermyn, PA 18433Off Market
- $305,00010 bd7 ba6.5k sqft315-317 Rushbrook St, Jermyn, PA 18433Sold
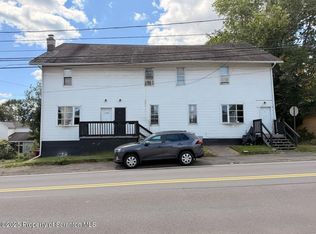
- $--3 bd2 ba1.2k sqft317 Rushbrook St #2, Jermyn, PA 18433Off Market
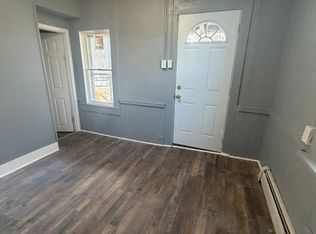
- $--2 bd1 ba1k sqft317 Rushbrook St #4, Jermyn, PA 18433Off Market
- $191,400-- bd-- ba-- sqft225 Rushbrook St, Jermyn, PA 18433Off Market
- $251,900-- bd-- ba-- sqft643-645 Jefferson Ave, Jermyn, PA 18433Off Market
- $150,0003 bd2 ba1.8k sqft701 Jefferson Ave, Jermyn, PA 18433Sold
Nearby schools
GreatSchools rating
- 7/10Mayfield El SchoolGrades: K-6Distance: 1 mi
- 7/10Lakeland Junior-Senior High SchoolGrades: 7-12Distance: 3.5 mi


Get pre-qualified for a loan
At Zillow Home Loans, we can pre-qualify you in as little as 5 minutes with no impact to your credit score.An equal housing lender. NMLS #10287.
- Pennsylvania
- Lackawanna County
- Jermyn
- 18433
- 657 Jefferson Ave
Nearby cities
Nearby zip codes
Other Jermyn Topics
