Welcome Home! This is your chance to snap up a beautiful single story in South Redlands. First time on the market! Tucked away on a quiet street, this home has been impeccably cared for over the years.
Stewarded by the original owners since 1978, this single-level home sits on a secluded street and offers four bedrooms, three bathrooms, and almost 3,000 square feet of living space on a generous half-acre lot. Meticulously maintained and updated over the years, recent improvements include a new roof in 2022 and a new water heater in 2023, so the big-ticket items are already taken care of.
Step into the backyard and discover a true retreat: a sparkling pool and spa framed by mature landscaping, a dining patio made for warm evenings outdoors, and a quiet seating nook tucked beside a bubbling fountain. A shaded patio off the primary suite invites lazy afternoons, while a large covered patio opens onto a sweeping grassy lawn, ready for gatherings, games, or simply soaking up the California sun. Climb the stone steps to the upper terrace, where a peek-a-boo view rewards the journey.
The grounds themselves tell a story decades in the making: citrus trees heavy with fruit, roses in bloom, azaleas and camellias adding color throughout the seasons. This is landscaping shaped by years of skilled, dedicated care, the kind that simply can't be replicated overnight.
Inside, the show-stopping family room soars beneath a vaulted, wood-beamed ceiling anchored by a striking brick fireplace, with sliding doors that blur the line between indoors and out. The primary suite offers a peaceful escape with its own en-suite bath, while a flexible bonus room stands ready to become an office, studio, or den.
Rounding things out is a three-car garage outfitted with abundant built-in cabinetry, offering storage for every project and pursuit.
This is a rare offering: a home cared for by one family for nearly five decades, now ready for its next chapter. Bring your vision and make it your own.
Under contract
Listed by: CENTURY 21 LOIS LAUER REALTY • Lynn Whitmer • Contact: 909-534-9619
$985,000
657 Kimball Ln, Redlands, CA 92373
4beds
2,939sqft
Single Family Residence
Built in 1978
0.51 Acres Lot
$988,900 Zestimate®
$335/sqft
$-- HOA
What's special
- 21 days
- 1,541
- 128
Zillow last checked:
Listing updated:
Listed by:
Lynn Whitmer DRE #01916347 909-534-9619,
CENTURY 21 LOIS LAUER REALTY,
Tricia Avant DRE #02247864,
CENTURY 21 LOIS LAUER REALTY
Source: CRMLS,MLS#: IG26194869 Originating MLS: California Regional MLS
Originating MLS: California Regional MLSFacts & features
Interior
Bedrooms & bathrooms
- Bedrooms: 4
- Bathrooms: 3
- Full bathrooms: 3
- Main level bathrooms: 3
- Main level bedrooms: 4
Rooms
- Room types: Bedroom, Family Room, Foyer, Kitchen, Laundry, Living Room, Primary Bedroom, Office, Other, Dining Room
Primary bedroom
- Features: Primary Suite
Primary bedroom
- Features: Main Level Primary
Bedroom
- Features: All Bedrooms Down
Bathroom
- Features: Bathtub, Dual Sinks, Separate Shower, Tub Shower, Walk-In Shower
Kitchen
- Features: Remodeled, Solid Surface Counters, Updated Kitchen
Other
- Features: Walk-In Closet(s)
Heating
- Central
Cooling
- Central Air
Appliances
- Included: Double Oven, Dishwasher, Electric Cooktop, Microwave
- Laundry: Laundry Room
Features
- Breakfast Area, Separate/Formal Dining Room, All Bedrooms Down, Entrance Foyer, Main Level Primary, Primary Suite, Walk-In Closet(s)
- Flooring: Brick, Carpet, Tile
- Windows: Double Pane Windows, Plantation Shutters
- Has fireplace: Yes
- Fireplace features: Family Room
- Common walls with other units/homes: No Common Walls
Interior area
- Total interior livable area: 2,939 sqft
Property
Parking
- Total spaces: 6
- Parking features: Garage
- Attached garage spaces: 3
- Uncovered spaces: 3
Accessibility
- Accessibility features: No Stairs
Features
- Levels: One
- Stories: 1
- Entry location: 1
- Patio & porch: Concrete, Covered
- Exterior features: Rain Gutters
- Has private pool: Yes
- Pool features: Gunite, Heated, In Ground, Private
- Has spa: Yes
- Spa features: In Ground, Private
- Fencing: Chain Link,Wood
- Has view: Yes
- View description: Neighborhood
Lot
- Size: 0.51 Acres
- Features: Landscaped, Sprinkler System
Details
- Parcel number: 0176451060000
- Special conditions: Standard,Trust
Construction
Type & style
- Home type: SingleFamily
- Architectural style: Traditional
- Property subtype: Single Family Residence
Materials
- Foundation: Slab
- Roof: Shingle
Condition
- Turnkey
- New construction: No
- Year built: 1978
Utilities & green energy
- Electric: Electricity - On Property
- Sewer: Public Sewer
- Water: Public
- Utilities for property: Cable Connected, Electricity Connected, Natural Gas Connected, Sewer Connected
Community & HOA
Community
- Features: Suburban
- Security: Carbon Monoxide Detector(s), Smoke Detector(s)
Location
- Region: Redlands
Financial & listing details
- Price per square foot: $335/sqft
- Tax assessed value: $346,809
- Date on market: 9/5/2026
- Cumulative days on market: 21 days
- Listing terms: Cash,Cash to New Loan
- Inclusions: Refrigerator included. Washer/Dryer negotiable
- Road surface type: Paved
Estimated market value
$988,900
$939,000 - $1.04M
$4,209/mo
Price history
| Date | Event | Price |
|---|---|---|
| 9/11/2026 | Contingent | $985,000$335/sqft |
Source:  CRMLS #IG26194869 Report a problem CRMLS #IG26194869 Report a problem | ||
| 9/5/2026 | Listed for sale | $985,000$335/sqft |
Source: CRMLS #IG26194869 Report a problem | ||
Public tax history
| Year | Property taxes | Tax assessment |
|---|---|---|
| 2026 | -- | $346,809 +2% |
| 2025 | $4,156 +7.1% | $340,009 +2% |
| 2024 | $3,879 +0.2% | $333,342 +2% |
| 2023 | $3,873 +1.5% | $326,805 +2% |
| 2022 | $3,815 -1.7% | $320,397 +2% |
| 2021 | $3,883 +1.5% | $314,115 +1% |
| 2020 | $3,825 +2.9% | $310,894 +2% |
| 2019 | $3,716 +2.6% | $304,798 +2% |
| 2018 | $3,622 +0.9% | $298,821 +2% |
| 2017 | $3,590 | $292,962 +2% |
| 2016 | $3,590 +1.2% | $287,217 +1.5% |
| 2015 | $3,548 +0.8% | $282,903 +2% |
| 2014 | $3,521 | $277,361 +0.5% |
| 2013 | -- | $276,107 +2% |
| 2012 | -- | $270,693 +2% |
| 2011 | -- | $265,385 +0.8% |
| 2010 | -- | $263,401 -0.2% |
| 2009 | -- | $264,027 +2% |
| 2008 | -- | $258,850 +2% |
| 2007 | -- | $253,774 +2% |
| 2006 | -- | $248,798 +2% |
| 2005 | -- | $243,919 +2% |
| 2004 | -- | $239,136 +1.9% |
| 2003 | -- | $234,753 +2% |
| 2002 | -- | $230,150 +2% |
| 2001 | -- | $225,637 +2% |
| 2000 | -- | $221,213 |
Find assessor info on the county website
Monthly payment
Est. payment
Payment breakdown
Explore the cost of this home by adjusting the details. Changes won't be saved.Climate risks
Neighborhood: 92373
Nearby schools
Schools provided by the listing agent
- Elementary: Mariposa
- Middle: Moore
- High: Redlands East Valley
Source: CRMLS. This data may not be complete. We recommend contacting the local school district to confirm school assignments for this home.
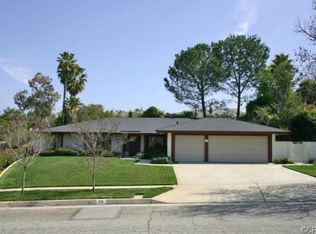
Similar homes
- $999,9994 bd4 ba3.9k sqft334 Lakeside Ave, Redlands, CA 92373For Sale
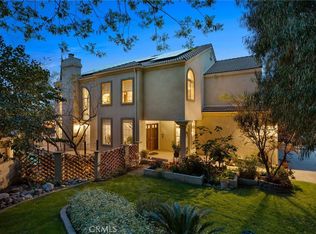 MLS ID #IG26069233, Jody Bell, KELLER WILLIAMS REALTY. CRMLS
 - $1,350,0005 bd4 ba3.1k sqft1711 Kyle Ln, Redlands, CA 92373For Sale
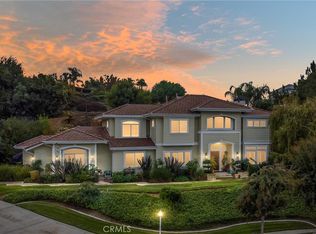 MLS ID #IG25246884, Susan Rosenblum, CENTURY 21 LOIS LAUER REALTY. CRMLS
 - $619,9004 bd2 ba2k sqft31550 Highview Dr, Redlands, CA 92373For Sale
 MLS ID #IG26182628, Renee Stallone, Berkshire Hathaway Homeservices California Realty. CRMLS
 - $775,0005 bd3 ba2.4k sqft1235 W Cypress Ave, Redlands, CA 92373For Sale
 MLS ID #IG26020605, Coleen Wessel, Berkshire Hathaway Homeservices California Realty. CRMLS
Local buyer's agents are ready to help
