Skip main navigation
Closed
  • $850,000

    657 Lincoln Ave, Saint Paul, MN 55105

    4beds
    3,964sqft
    Single Family Residence
    Built in 1866
    4,922 Square Feet Lot
    $870,600 Zestimate®
    $214/sqft
    $5,927 Estimated rent

    Home value

    $870,600

    $792,000 - $958,000

    $5,927/mo

    Zestimate® history
    Loading
    Loading...

    Owner options

    List your home for rent

    $5,927/mo

    Rent Zestimate®

    Find your next renter with Zillow Rental Manager. Plus, with online applications, you can quickly screen prospective tenants – for free.

    Learn more

    $5,927/mo

    Rent Zestimate®

    Refinance and save

    $5,453/mo

    Est. payment

    Refinancing to a lower rate could help reduce your monthly payments and save thousands over the life of the loan.

    See today's rates

    $5,453/mo

    Est. payment

    Explore your selling options

    Work with a Zillow partner agent

    Leverage their expertise and Zillow's premium Showcase listings to get your home seen by more buyers.

    Get started

    List with your own agent

    Get your home in front of millions of buyers by listing it on Zillow.

    Learn how to do it

    Sell it yourself

    Take full control of how buyers see your home on Zillow by listing For Sale by Owner (FSBO).

    List your home

    What's special

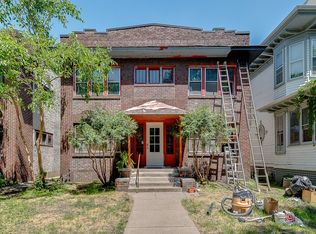
    Stunning 1860's Summit Hill Victorian where timeless charm meets modern luxury. This beautifully updated home masterfully blends classic architectural character with modern comfort. Every inch of this home reflects exceptional craftsmanship and attention to detail. Step inside to an open-concept main level that flows seamlessly between living, dining, and outdoor spaces—ideal for both everyday living and entertaining. The marble fireplace surround anchors the inviting living area, while the open floor plan allows natural light to accentuate the home’s elegant Victorian touches. The second-floor features three spacious bedrooms, a large bonus room perfect for a family room, office, or den, and a recently renovated bathroom with luxurious marble finishes. The private third floor primary suite has vaulted ceilings and skylights, filling this level with natural light. Another updated bathroom and walk-in closet finish off this level. Downstairs, the finished lower level provides a versatile space for an entertainment area, family room, or exercise studio. Modern updates include newer Renewal by Andersen windows, updated electrical and plumbing, forced air and central air conditioning, main floor laundry room, and meticulous renovation work throughout. Enjoy Minnesota summers on the charming front screen porch, spacious back patio, and fenced private yard. An oversized two-car garage offers a bonus room above for storage or potential expansion, plus an additional off-street parking space. Located just steps from Grand Avenue’s shops, cafés, and restaurants, this home captures the best of historic Crocus Hill living—old-world beauty with today’s conveniences.

    Zillow last checked:

    Listing updated:

    Listed by:

    Marcy Wengler 651-238-7434,

    Edina Realty, Inc.

    Bought with:

    Michael D. Smith

    Anderson Realty

    Source: NorthstarMLS as distributed by MLS GRID,MLS#: 6807578MLS Logo

    Facts & features

    Interior

    Bedrooms & bathrooms
    • Bedrooms: 4
    • Bathrooms: 3
    • 3/4 bathrooms: 3
    Bedroom
    • Level: Upper
    • Area: 148.03 Square Feet
    • Dimensions: 13.1x11.3
    Bedroom 2
    • Level: Upper
    • Area: 125.54 Square Feet
    • Dimensions: 11.11x11.3
    Bedroom 3
    • Level: Upper
    • Area: 122.21 Square Feet
    • Dimensions: 12.1x10.1
    Bedroom 4
    • Level: Third
    • Area: 497.35 Square Feet
    • Dimensions: 24.5x20.3
    Primary bathroom
    • Level: Third
    • Area: 84.48 Square Feet
    • Dimensions: 12.8x6.6
    Dining room
    • Level: Main
    • Area: 160 Square Feet
    • Dimensions: 16x10
    Exercise room
    • Level: Lower
    • Area: 230 Square Feet
    • Dimensions: 23x10
    Family room
    • Level: Upper
    • Area: 186.34 Square Feet
    • Dimensions: 15.4x12.10
    Family room
    • Level: Lower
    • Area: 352 Square Feet
    • Dimensions: 22x16
    Kitchen
    • Level: Main
    • Area: 268.5 Square Feet
    • Dimensions: 17.9x15
    Laundry
    • Level: Main
    • Area: 39.27 Square Feet
    • Dimensions: 7.7x5.10
    Living room
    • Level: Main
    • Area: 405 Square Feet
    • Dimensions: 27x15
    Mud room
    • Level: Main
    • Area: 40 Square Feet
    • Dimensions: 8x5
    Screened porch
    • Level: Main
    • Area: 198.66 Square Feet
    • Dimensions: 23.1x8.6
    Sitting room
    • Level: Third
    • Area: 72 Square Feet
    • Dimensions: 12x6
    Heating
    • Forced Air, In-Floor Heating
    Cooling
    • Central Air
    Appliances
    • Included: Dishwasher, Disposal, Dryer, Gas Water Heater, Microwave, Range, Refrigerator, Stainless Steel Appliance(s), Washer
    • Laundry: Laundry Room, Main Level
    Features
    • Basement: Finished,Full
    • Number of fireplaces: 1
    • Fireplace features: Gas, Living Room
    Interior area
    • Total structure area: 3,964
    • Total interior livable area: 3,964 sqft
    • Finished area above ground: 2,776
    • Finished area below ground: 676

    Property

    Parking
    • Total spaces: 2
    • Parking features: Detached Garage, Concrete
    • Garage spaces: 2
    Accessibility
    • Accessibility features: None
    Features
    • Levels: More Than 2 Stories
    • Patio & porch: Front Porch, Patio, Screened
    • Fencing: Privacy,Wood
    Lot
    • Size: 4,922 Square Feet
    • Dimensions: 33 x 150
    • Features: Near Public Transit
    Details
    • Foundation area: 1188
    • Parcel number: 022823410088
    • Zoning description: Residential-Single Family

    Construction

    Type & style
    • Home type: SingleFamily
    • Property subtype: Single Family Residence
    Materials
    • Roof: Age 8 Years or Less,Asphalt
    Condition
    • New construction: No
    • Year built: 1866

    Utilities & green energy

    • Electric: Circuit Breakers
    • Gas: Natural Gas
    • Sewer: City Sewer/Connected
    • Water: City Water/Connected

    Community & HOA

    Community
    • Subdivision: Summit Park Add To, St Pa
    HOA
    • Has HOA: No
    Location
    • Region: Saint Paul

    Financial & listing details

    • Price per square foot: $214/sqft
    • Tax assessed value: $854,700
    • Annual tax amount: $14,434
    • Date on market: 10/21/2025

    Price history

    DateEventPrice
    2/27/2026Sold$850,000-2.9%$214/sqft
    Source: NorthstarMLS as distributed by MLS GRID #6807578 Report a problem
    1/27/2026Pending sale$875,000$221/sqft
    Source: NorthstarMLS as distributed by MLS GRID #6807578 Report a problem
    11/18/2025Price change$875,000-1.1%$221/sqft
    Source: NorthstarMLS as distributed by MLS GRID #6807578 Report a problem
    10/23/2025Listed for sale$885,000+14.6%$223/sqft
    Source: NorthstarMLS as distributed by MLS GRID #6807578 Report a problem
    7/30/2018Sold$772,500-0.9%$195/sqft
    Source: NorthstarMLS as distributed by MLS GRID #4942862 Report a problem
    4/25/2018Listed for sale$779,900+25.8%$197/sqft
    Source: Merck Real Estate Company, LLC #4942862 Report a problem
    11/11/2014Listing removed$619,900$156/sqft
    Source: Merck Real Estate Report a problem
    9/11/2014Listed for sale$619,900+13.7%$156/sqft
    Source: Merck Real Estate Report a problem
    6/12/2006Sold$545,000$137/sqft
    Source: Public Record Report a problem
    3/10/2006Sold$545,000$137/sqft
    Source: Agent Provided Report a problem

    Public tax history

    YearProperty taxesTax assessment
    2025$14,776 +15.1%$854,700 +4.5%
    2024$12,832 -2.5%$817,900 +5.9%
    2023$13,158 +16.3%$772,600 -0.7%
    2022$11,310 +0.6%$778,400 +16.9%
    2021$11,242 -4.5%$665,900 -2.6%
    2020$11,771 +78.8%$683,900 +29.5%
    2019$6,585 $528,000
    2018$6,585 -1.2%$528,000 +30.7%
    2017$6,668 $404,100
    2016$6,668 -0.3%--
    2015$6,686 -5.5%$390,000
    2014$7,076 -5.5%--
    2013$7,488 +4%--
    2012$7,202 +6.2%--
    2011$6,780 --
    2010-- --
    2009$6,160 +13.3%--
    2008$5,436 +21.4%--
    2007$4,476 +13.5%--
    2006$3,944 +19.7%--
    2005$3,294 +6.6%--
    2004$3,090 +23.6%--
    2003$2,500 +12.8%--
    2002$2,216 -22.3%--
    2001$2,852 +14.5%--
    2000$2,490 --
    Find assessor info on the county website

    Neighborhood: Summit Hill

    Nearby schools

    GreatSchools rating
    Get a cash offer in 3 minutes
    Find out how much your home could sell for in as little as 3 minutes with a no-obligation cash offer.
    Estimated market value
    $870,600
    Get a cash offer in 3 minutes
    Find out how much your home could sell for in as little as 3 minutes with a no-obligation cash offer.
    Estimated market value
    $870,600