2 Family Bed-Stuy Brownstone
This brownstone, built in 1899, showcases timeless historic charm and original architectural details. Classic features such as parquet floors, detailed paneling, and decorative tin ceilings reflect the craftsmanship and grace of its era. The property consists of three spacious floors with several options for creating a versatile two or three bedroom duplex apartment and a separate one-bedroom rental unit and of course a backyard space. The duplex occupies the garden and parlor levels, offering a full-size eat-in kitchen, a spacious bathroom, laundry room, and generous living area on the ground floor. The parlor floor can fit up to three bedrooms and features a versatile room for an office or guest space, creating a comfortable, adaptable layout for families. Upstairs, the top floor is configured as a separate one-bedroom rental apartment. This unit features an updated kitchen, an alcove bedroom with a roomy living space, and a small dressing area between the living room and bedroom, providing privacy and convenience for tenants. This arrangement makes the property ideal for owner-occupancy with rental income potential. Situated in historic Bedford Stuyvesant, the home is conveniently located near the "J" line at Halsey St. station, the A & C trains at Utica Ave, and just a short walk from Broadway shopping and local parks-making it an ideal choice for young families or buyers who appreciate both traditional craftsmanship and modern updates.
In contract
$1,500,000
657 Macon St, Brooklyn, NY 11233
3beds
2,364sqft
Multi Family
Built in 1899
-- sqft lot
$-- Zestimate®
$635/sqft
$-- HOA
What's special
Three spacious floorsOriginal architectural detailsSpacious bathroomLaundry roomTimeless historic charmDecorative tin ceilingsBackyard space
- 198 days
- 109
- 1
Zillow last checked:
Listing updated:
Listed by:
BR Edwards Associates Inc 917-744-9391,
Bessie Edwards
Source: StreetEasy,MLS#: S1813833
Facts & features
Interior
Bedrooms & bathrooms
- Bedrooms: 3
- Bathrooms: 2
- Full bathrooms: 2
Appliances
- Included: Dishwasher, Washer/Dryer
Features
- Flooring: Hardwood
- Has fireplace: No
Interior area
- Total structure area: 2,364
- Total interior livable area: 2,364 sqft
Property
Features
- Patio & porch: Other
- Exterior features: Garden
Details
- Parcel number: 016680079
- Special conditions: Resale
Construction
Type & style
- Home type: MultiFamily
- Property subtype: Multi Family
Condition
- Year built: 1899
Community & HOA
Community
- Subdivision: Stuyvesant Heights
Location
- Region: Brooklyn
Financial & listing details
- Price per square foot: $635/sqft
- Tax assessed value: $1,453,000
- Annual tax amount: $24,576
- Date on market: 3/4/2026
Estimated market value
Not available
Estimated sales range
Not available
$3,659/mo
Price history
| Date | Event | Price |
|---|---|---|
| 8/6/2026 | Sold | $1,420,000-5.3%$601/sqft |
Source: Public Record Report a problem | ||
| 4/15/2026 | Contingent | $1,500,000$635/sqft |
Source: StreetEasy #S1813833 Report a problem | ||
| 3/4/2026 | Listed for sale | $1,500,000$635/sqft |
Source: StreetEasy #S1813833 Report a problem | ||
Public tax history
| Year | Property taxes | Tax assessment |
|---|---|---|
| 2025 | $4,877 +4.6% | $87,180 -9.4% |
| 2024 | $4,663 | $96,240 -3.8% |
| 2023 | -- | $100,020 +22.2% |
| 2022 | -- | $81,840 +6.1% |
| 2021 | -- | $77,100 +10.6% |
| 2020 | $1,364 +9.7% | $69,720 -8.4% |
| 2019 | $1,243 -69.3% | $76,140 +293.5% |
| 2018 | $4,047 +8.7% | $19,347 +5.9% |
| 2017 | $3,724 +29.7% | $18,270 +1% |
| 2016 | $2,870 | $18,091 +6% |
| 2015 | $2,870 +71.8% | $17,067 +5.9% |
| 2014 | $1,670 | $16,123 |
| 2013 | -- | $16,123 +5.9% |
| 2012 | -- | $15,225 +1% |
| 2011 | -- | $15,076 +6% |
| 2010 | -- | $14,223 +5.9% |
| 2009 | -- | $13,436 |
| 2008 | -- | $13,436 +5.9% |
| 2007 | -- | $12,688 +1% |
| 2006 | -- | $12,564 +6% |
| 2005 | -- | $11,853 +5.9% |
| 2004 | -- | $11,197 |
| 2003 | -- | $11,197 +5.9% |
| 2002 | -- | $10,574 +1% |
| 2001 | -- | $10,470 +6% |
| 2000 | -- | $9,878 |
Find assessor info on the county website
Monthly payment
Climate risks
Neighborhood: Bedford-Stuyvesant

Similar homes
- $1,299,0004 bd2 ba2.1k sqft61 Hull St, Brooklyn, NY 11233Active
 MLS ID #S1848472, Donald Lai, Listing by: Corcoran. StreetEasy
 - $1,700,0005 bd2 ba2.5k sqft222 Patchen Ave, Brooklyn, NY 11233Active
 MLS ID #S1842269, Gloria Sandiford, Listing by: Flateau Realty. StreetEasy
 - $1,895,0004 bd3 ba1.8k sqft462 Decatur St, Brooklyn, NY 11233Active
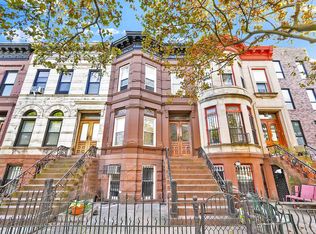 MLS ID #S1840097, Malcolm Adams, Listing by: Compass. StreetEasy
 - $1,550,0003 bd4 ba1.9k sqft139 22nd St, Brooklyn, NY 11232Active
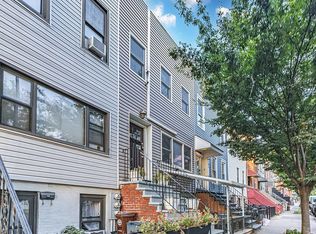 MLS ID #S1846836, Parviz Latipzoda, Listing by: Compass. StreetEasy
 - $1,300,0006 bd2 ba1.8k sqft6340 60th Place, Ridgewood, NY 11385For Sale
 MLS ID #1024969, Stephen V. Yarczower, Listing by: EXP Realty. OneKey® MLS as distributed by MLS GRID
 - $1,325,0006 bd3 ba1.9k sqft6416 Cooper Avenue, Ridgewood, NY 11385For SaleMLS ID #1040019, Amberly Sclar, Listing by: BLT Minimax Realty Inc. OneKey® MLS as distributed by MLS GRID
- $1,538,8885 bd4 ba2.3k sqft45-09 104th Street, Corona, NY 11368For SaleMLS ID #1023547, Norma E. Bonilla, Listing by: Prominent Properties Sotheby's. OneKey® MLS as distributed by MLS GRID
- $1,690,0006 bd3 ba2.3k sqft455 E 28th Street, Brooklyn, NY 11226For SaleMLS ID #981987, Rene Attias, Listing by: Attias Property Group Inc. OneKey® MLS as distributed by MLS GRID
