Skip main navigation
Closed
  • $136,000

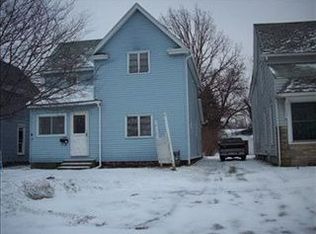
    657 Madison St, Conneaut, OH 44030

    4beds
    1,728sqft
    Single Family Residence
    Built in 1900
    5,214.13 Square Feet Lot
    $139,500 Zestimate®
    $79/sqft
    $1,428 Estimated rent

    Home value

    $139,500

    $99,000 - $198,000

    $1,428/mo

    Zestimate® history
    Loading
    Loading...

    Owner options

    List your home for rent

    $1,428/mo

    Rent Zestimate®

    Find your next renter with Zillow Rental Manager. Plus, with online applications, you can quickly screen prospective tenants – for free.

    Learn more

    $1,428/mo

    Rent Zestimate®

    Refinance and save

    $918/mo

    Est. payment

    Refinancing to a lower rate could help reduce your monthly payments and save thousands over the life of the loan.

    See today's rates

    $918/mo

    Est. payment

    Explore your selling options

    Work with a Zillow partner agent

    Leverage their expertise and Zillow's premium Showcase listings to get your home seen by more buyers.

    Get started

    List with your own agent

    Get your home in front of millions of buyers by listing it on Zillow.

    Learn how to do it

    Sell it yourself

    Take full control of how buyers see your home on Zillow by listing For Sale by Owner (FSBO).

    List your home

    What's special

    Open first floorBlank canvasUpdated bathroomCustom countertopNeutral colorsNew water linesCeiling beams
    Remodeled, fresh, clean, and ready for you to make this enormous 4-bedroom 1,728 square foot Conneaut colonial into your new home! Updates include new drywall throughout, water resistant vinyl flooring, custom countertop, updated bathroom, custom pine woodwork including ceiling beams, updated electrical, new water lines throughout as well as new gutters all completed in 2025. This home is well insulated which was completed in 2019 and has a newer metal roof which was also completed in 2019. As you walk in you will immediately notice the open first floor with living room, kitchen, dining room as well as a bedroom and bathroom on the first floor. From the kitchen walk through the mud room onto the deck overlooking the fenced in back yard that is perfect for entertaining and a secured place for children to play in. Upstairs there is even more room with 3 more bedrooms as well as a large storage space. Located minutes away from hiking trails and Conneaut Creek this home with its neutral colors is a blank canvas waiting for your personal touches so call today for your personal tour!!

    Zillow last checked:

    Listing updated:

    Listing Provided by:

    Jeffrey C Cunningham II jeffcunningham22@hotmail.com440-536-6204,

    Berkshire Hathaway HomeServices Professional Realty

    Bought with:

    Clorice L Vines, 2025003178

    McDowell Homes Real Estate Services

    Ashley Snowberger, 2023001231

    McDowell Homes Real Estate Services

    Source: MLS Now,MLS#: 5117500MLS LogoOriginating MLS: Ashtabula County REALTORS

    Facts & features

    Interior

    Bedrooms & bathrooms
    • Bedrooms: 4
    • Bathrooms: 1
    • Full bathrooms: 1
    • Main level bathrooms: 1
    • Main level bedrooms: 1
    Primary bedroom
    • Level: First
    • Dimensions: 20 x 10
    Bedroom
    • Level: Second
    • Dimensions: 13 x 12
    Bedroom
    • Level: Second
    • Dimensions: 13 x 12
    Bedroom
    • Level: Second
    • Dimensions: 10 x 7
    Bathroom
    • Level: First
    • Dimensions: 10 x 5
    Dining room
    • Level: First
    • Dimensions: 17 x 11
    Kitchen
    • Level: First
    • Dimensions: 14 x 13
    Living room
    • Level: First
    • Dimensions: 20 x 15
    Heating
    • Forced Air, Gas
    Cooling
    • None
    Features
    • Beamed Ceilings, Open Floorplan, Natural Woodwork
    • Basement: Full,Unfinished
    • Number of fireplaces: 1
    • Fireplace features: None
    Interior area
    • Total structure area: 1,728
    • Total interior livable area: 1,728 sqft
    • Finished area above ground: 1,728

    Property

    Parking
    • Parking features: Driveway, No Garage
    Features
    • Levels: Two
    • Stories: 2
    • Patio & porch: Deck, Front Porch
    • Fencing: Back Yard
    Lot
    • Size: 5,214 sqft
    Details
    • Parcel number: 121060000600

    Construction

    Type & style
    • Home type: SingleFamily
    • Architectural style: Colonial
    • Property subtype: Single Family Residence
    Materials
    • Frame, Vinyl Siding
    • Roof: Metal
    Condition
    • Year built: 1900

    Utilities & green energy

    • Sewer: Public Sewer
    • Water: Public

    Community & neighborhood

    Location
    • Region: Conneaut
    • Subdivision: Oak Rockwell

    Other

    Other facts
    • Listing terms: Cash,Conventional,FHA,USDA Loan,VA Loan

    Price history

    DateEventPrice
    7/1/2025Sold$136,000-9.3%$79/sqft
    Source: MLS Now #5117500 Report a problem
    5/22/2025Pending sale$149,900$87/sqft
    Source: MLS Now #5117500 Report a problem
    5/7/2025Price change$149,900-4.5%$87/sqft
    Source: MLS Now #5117500 Report a problem
    5/2/2025Price change$156,900-1.9%$91/sqft
    Source: MLS Now #5117500 Report a problem
    4/25/2025Listed for sale$159,900+255.3%$93/sqft
    Source: MLS Now #5117500 Report a problem
    2/24/2025Sold$45,000-40%$26/sqft
    Source: MLS Now #5081673 Report a problem
    1/22/2025Pending sale$75,000$43/sqft
    Source: MLS Now #5081673 Report a problem
    12/27/2024Price change$75,000-16.6%$43/sqft
    Source: MLS Now #5081673 Report a problem
    12/11/2024Listed for sale$89,900$52/sqft
    Source: MLS Now #5081673 Report a problem
    12/5/2024Pending sale$89,900$52/sqft
    Source: MLS Now #5081673 Report a problem
    11/22/2024Price change$89,900-5.3%$52/sqft
    Source: MLS Now #5081673 Report a problem
    11/13/2024Price change$94,900-5%$55/sqft
    Source: MLS Now #5081673 Report a problem
    10/30/2024Listed for sale$99,900+899%$58/sqft
    Source: MLS Now #5081673 Report a problem
    1/6/2017Sold$10,000$6/sqft
    Source: Public Record Report a problem

    Public tax history

    YearProperty taxesTax assessment
    2024$465 -7.8%$19,880
    2023$504 +43.5%$19,880 +30.2%
    2022$352 -57.4%$15,270
    2021$825 -46.5%$15,270
    2020$1,542 +120.3%$15,270 +20.1%
    2019$700 +4.8%$12,710
    2018$667 +211.7%$12,710
    2017$214 -79.1%$12,710 -31.4%
    2016$1,022 +12%$18,520
    2015$913 +18.4%$18,520
    2014$771 +129.4%$18,520 +10.2%
    2013$336 -49.3%$16,810
    2012$663 +104.8%$16,810
    2011$324 -10.7%$16,810 -7.3%
    2010$363 -0.3%$18,140 +0.1%
    2008$364 -28.5%$18,130 -15.8%
    2007$508 -39.6%$21,525
    2006$842 -3.3%$21,525
    2005$870 +14%$21,525 +16.9%
    2004$764 +4.7%$18,410
    2003$729 +5%$18,410
    2002$694 +12.3%$18,410 +30.2%
    2001$618 +2.3%$14,140
    2000$604 $14,140

    Find assessor info on the county website

    Neighborhood: 44030

    Nearby schools

    GreatSchools rating
    Schools provided by the listing agent
    • District: Conneaut Area CSD - 403

    Source: MLS Now. This data may not be complete. We recommend contacting the local school district to confirm school assignments for this home.

    Get a cash offer in 3 minutes
    Find out how much your home could sell for in as little as 3 minutes with a no-obligation cash offer.
    Estimated market value
    $139,500
    Get a cash offer in 3 minutes
    Find out how much your home could sell for in as little as 3 minutes with a no-obligation cash offer.
    Estimated market value
    $139,500