Welcome to 657 Muhlenberg Drive– a beautifully updated and move-in ready condo in the sought-after Heritage Park community! Enjoy the convenience of plentiful parking and exceptional community amenities including a fitness center, basketball and tennis courts, and easy walkability to Trappe Borough’s shops and dining. Step inside to find a warm and inviting main floor featuring a renovated kitchen (2015) with granite countertops, soft-close Diamond cabinetry, and dimmable under-cabinet lighting. The kitchen opens to the dining room with gleaming hardwood floors, perfect for entertaining. The adjacent family room is anchored by a cozy wood-burning corner fireplace and accented by recessed lighting and more hardwood flooring. Need extra space? The main level also offers a versatile den or 4th bedroom, filled with natural light—ideal for a home office, playroom, or guest space. A beautifully updated powder room (2017) and convenient laundry area with added storage complete this level. The finished basement adds valuable living space with daylight windows, a built-in electric fireplace, and flexible options for a rec room, playroom, home gym, or hobby space—plus extra storage behind the finished area. Upstairs, retreat to your spacious owner’s suite featuring hardwood flooring, double door entry, a walk-in closet with custom organizer, and an en-suite bath with walk-in shower. Two additional nicely sized bedrooms offer hardwood flooring, ceiling fans, and share a stylish hall bath updated in 2015 with new tile, cabinetry, and lighting. Additional highlights include: All windows replaced (2018).... New HVAC system (2017).... New hot water heater (2021).... Passive radon system & water softener.... Private deck off the dining room overlooking the courtyard.... With thoughtful updates throughout, a flexible floor plan, and an unbeatable location, this home has it all. Just unpack and start living! Schedule your showing today—this one won't last!
Sold for $416,000
$416,000
657 Muhlenberg Dr, Trappe, PA 19426
3beds
2,230sqft
Townhouse
Built in 1997
-- sqft lot
$429,500 Zestimate®
$187/sqft
$3,175 Estimated rent
Home value
$429,500
Estimated sales range
Not available
$3,175/mo
Zestimate® history
Owner options
List your home for rent
$3,175/mo
Rent Zestimate®
Find your next renter with Zillow Rental Manager. Plus, with online applications, you can quickly screen prospective tenants – for free.
$3,175/mo
Rent Zestimate®
Refinance and save
$2,654/mo
Est. payment
Refinancing to a lower rate could help reduce your monthly payments and save thousands over the life of the loan.
$2,654/mo
Est. payment
Explore your selling options
Work with a Zillow partner agent
Leverage their expertise and Zillow's premium Showcase listings to get your home seen by more buyers.
Get startedList with your own agent
Get your home in front of millions of buyers by listing it on Zillow.
Learn how to do itSell it yourself
Take full control of how buyers see your home on Zillow by listing For Sale by Owner (FSBO).
List your homeWhat's special
Built-in electric fireplacePrivate deckFinished basementRenovated kitchenNatural lightPlentiful parkingBeautifully updated powder room
Zillow last checked:
Listing updated:
Listed by:
Kimberly Chadwick 215-527-5134,
Keller Williams Realty Group
Bought with:
Susan Nelson, RS182914L
BHHS Fox & Roach-Blue Bell
Source: Bright MLS,MLS#: PAMC2146114
Facts & features
Interior
Bedrooms & bathrooms
- Bedrooms: 3
- Bathrooms: 3
- Full bathrooms: 2
- 1/2 bathrooms: 1
- Main level bathrooms: 1
Rooms
- Room types: Living Room, Dining Room, Primary Bedroom, Bedroom 2, Kitchen, Family Room, Den, Basement, Bedroom 1
Primary bedroom
- Features: Ceiling Fan(s), Walk-In Closet(s), Flooring - HardWood, Attached Bathroom
- Level: Upper
- Area: 192 Square Feet
- Dimensions: 0 X 0
Bedroom 1
- Features: Ceiling Fan(s), Flooring - HardWood
- Level: Upper
- Area: 121 Square Feet
- Dimensions: 0 X 0
Bedroom 2
- Features: Ceiling Fan(s), Flooring - HardWood
- Level: Upper
- Area: 100 Square Feet
- Dimensions: 0 X 0
Basement
- Features: Basement - Partially Finished, Flooring - Carpet
- Level: Lower
Den
- Features: Flooring - HardWood
- Level: Main
Dining room
- Features: Flooring - HardWood
- Level: Main
- Area: 132 Square Feet
- Dimensions: 12 x 11
Family room
- Level: Lower
- Area: 396 Square Feet
- Dimensions: 22 x 18
Kitchen
- Features: Breakfast Bar, Granite Counters, Flooring - HardWood, Kitchen - Electric Cooking
- Level: Main
- Area: 132 Square Feet
- Dimensions: 0 X 0
Living room
- Features: Fireplace - Wood Burning, Flooring - HardWood, Recessed Lighting
- Level: Main
- Area: 264 Square Feet
- Dimensions: 0 X 0
Heating
- Forced Air, Electric
Cooling
- Central Air, Electric
Appliances
- Included: Microwave, Dishwasher, Dryer, Oven, Oven/Range - Electric, Refrigerator, Stainless Steel Appliance(s), Cooktop, Washer, Water Heater, Disposal, Electric Water Heater
- Laundry: Main Level
Features
- Primary Bath(s), Ceiling Fan(s), Eat-in Kitchen, Bathroom - Walk-In Shower, Open Floorplan, Recessed Lighting, Upgraded Countertops, Walk-In Closet(s)
- Flooring: Carpet, Hardwood, Wood
- Basement: Full,Partial,Heated,Improved,Interior Entry,Partially Finished,Sump Pump,Windows,Connecting Stairway
- Number of fireplaces: 1
Interior area
- Total structure area: 2,230
- Total interior livable area: 2,230 sqft
- Finished area above ground: 1,530
- Finished area below ground: 700
Property
Parking
- Parking features: Parking Lot
Accessibility
- Accessibility features: None
Features
- Levels: Two
- Stories: 2
- Patio & porch: Deck
- Pool features: None
Lot
- Features: Corner Lot, Front Yard, SideYard(s)
Details
- Additional structures: Above Grade, Below Grade
- Parcel number: 230000880042
- Zoning: R3
- Special conditions: Standard
Construction
Type & style
- Home type: Townhouse
- Architectural style: Other
- Property subtype: Townhouse
Materials
- Vinyl Siding
- Foundation: Block
- Roof: Pitched,Shingle
Condition
- Excellent
- New construction: No
- Year built: 1997
Utilities & green energy
- Sewer: Public Sewer
- Water: Public
- Utilities for property: Cable Connected
Community & HOA
Community
- Condo and coop fee: $295 monthly
- Subdivision: Heritage Park
HOA
- Has HOA: No
- Amenities included: Tennis Court(s), Clubhouse, Basketball Court, Fitness Center, Tot Lots/Playground
- Services included: Common Area Maintenance, Maintenance Structure, Maintenance Grounds, Snow Removal, Trash
- HOA name: Heritage Park Association
Location
- Region: Trappe
- Municipality: TRAPPE BORO
Financial & listing details
- Price per square foot: $187/sqft
- Tax assessed value: $132,190
- Annual tax amount: $5,939
- Date on market: 7/7/2025
- Listing agreement: Exclusive Right To Sell
- Listing terms: Cash,Conventional,FHA,VA Loan
- Inclusions: Washer, Dryer, Fridge, Ring Doorbell, Electric Fireplace In Basement
- Ownership: Condominium
Price history
| Date | Event | Price |
|---|---|---|
| 8/15/2025 | Sold | $416,000+5.3%$187/sqft |
Source:  Bright MLS #PAMC2146114 Report a problem Bright MLS #PAMC2146114 Report a problem | ||
| 7/9/2025 | Pending sale | $395,000$177/sqft |
Source: Bright MLS #PAMC2146114 Report a problem | ||
| 7/7/2025 | Listed for sale | $395,000+75.6%$177/sqft |
Source: Bright MLS #PAMC2146114 Report a problem | ||
| 1/5/2015 | Sold | $225,000-2.1%$101/sqft |
Source: Agent Provided Report a problem | ||
| 10/22/2014 | Pending sale | $229,900$103/sqft |
Source: Keller Williams Realty Group #6455526 Report a problem | ||
| 10/1/2014 | Price change | $229,900-2.1%$103/sqft |
Source: Keller Williams Realty Group #6455526 Report a problem | ||
| 9/13/2014 | Listed for sale | $234,900+4.4%$105/sqft |
Source: Keller Williams Realty Group #6455526 Report a problem | ||
| 1/5/2014 | Sold | $225,000+40.6%$101/sqft |
Source: Agent Provided Report a problem | ||
| 7/29/2002 | Sold | $160,000$72/sqft |
Source: Agent Provided Report a problem | ||
Public tax history
Tax history is unavailable.
Neighborhood: Trappe
Nearby homes
- $416,0003 bd2 ba1.5k sqft657 Muhlenberg Dr #505, Collegeville, PA 19426Sold
- $354,3002 bd2 ba1.2k sqft659 Muhlenberg Dr #506, Collegeville, PA 19426Off Market
- $331,2002 bd2 ba1.2k sqft659 Muhlenberg Dr, Collegeville, PA 19426Off Market
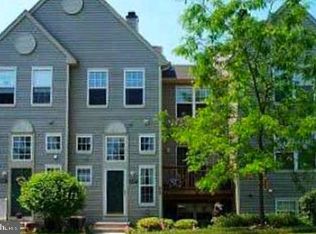
- $396,5003 bd2 ba1.5k sqft655 Muhlenberg Dr #504, Trappe, PA 19426Off Market
- $351,3002 bd2 ba1.2k sqft653 Muhlenberg Dr #503, Collegeville, PA 19426Off Market
- $342,1002 bd2 ba1.2k sqft653 Muhlenberg Dr, Collegeville, PA 19426Off Market
- $352,4002 bd2 ba1.2k sqft661 Muhlenberg Dr, Trappe, PA 19426Off Market
- $356,9002 bd2 ba1.2k sqft661 Muhlenberg Dr #507, Trappe, PA 19426Off Market
Nearby schools
GreatSchools rating
- 8/10South El SchoolGrades: K-5Distance: 0.5 mi
- 7/10Perkiomen Valley Middle School-EastGrades: 6-8Distance: 1.9 mi
- 9/10Perkiomen Valley High SchoolGrades: 9-12Distance: 1.9 mi
Schools provided by the listing agent
- High: Perkiomen Valley
- District: Perkiomen Valley
Source: Bright MLS. This data may not be complete. We recommend contacting the local school district to confirm school assignments for this home.
Get a cash offer in 3 minutes
Find out how much your home could sell for in as little as 3 minutes with a no-obligation cash offer.
Estimated market value
$429,500
Get a cash offer in 3 minutes
Find out how much your home could sell for in as little as 3 minutes with a no-obligation cash offer.
Estimated market value
$429,500
- Pennsylvania
- Montgomery County
- Collegeville
- 19426
- Trappe
- 657 Muhlenberg Dr
Nearby cities
Nearby neighborhoods
Nearby zip codes
Other Collegeville Topics
