Beautiful 4BR/2.5BA 2-story home in Brookstone on a .23-acre corner lot in Avon! Built by Pulte Homes in 2024 w/builder warranties conveying. Main lvl features Den w/dbl doors, spacious Great Rm & Kitchen w/SS appliances, center island/breakfast bar & Breakfast Rm. Office/Planning Rm, half bath & Mud Rm complete the main lvl. Upstairs offers a large Loft, conveniently located Laundry Rm & 4 BRs. Primary Suite features WIC & private bath w/dbl sinks & walk-in shower. BRs 2, 3 & 4 share a full bath. Enjoy the large 19x15 concrete & Trex patio in the backyard. Nearly new construction without the wait-move in & make it home!
Active
Price cut: $1.4K (10/22)
$448,500
657 Pearson Pass, Avon, IN 46123
4beds
3,188sqft
Residential, Single Family Residence
Built in 2024
10,018 Square Feet Lot
$-- Zestimate®
$141/sqft
$116/mo HOA
What's special
Large loftSpacious great rmBreakfast rmMud rmConveniently located laundry rm
- 63 days
- 259
- 17
Zillow last checked:
Listing updated:
Listed by:
Jeffrey Cummings jcummings@gotocomplete.com,
RE/MAX Complete
Source: MIBOR as distributed by MLS GRID,MLS#: 22120438
Facts & features
Interior
Bedrooms & bathrooms
- Bedrooms: 4
- Bathrooms: 3
- Full bathrooms: 2
- 1/2 bathrooms: 1
- Main level bathrooms: 1
Primary bedroom
- Level: Upper
- Area: 210 Square Feet
- Dimensions: 15x14
Bedroom 2
- Level: Upper
- Area: 168 Square Feet
- Dimensions: 14x12
Bedroom 3
- Level: Upper
- Area: 121 Square Feet
- Dimensions: 11x11
Bedroom 4
- Level: Upper
- Area: 120 Square Feet
- Dimensions: 12x10
Breakfast room
- Level: Main
- Area: 96 Square Feet
- Dimensions: 12x8
Great room
- Level: Main
- Area: 288 Square Feet
- Dimensions: 18x16
Kitchen
- Level: Main
- Area: 252 Square Feet
- Dimensions: 18x14
Laundry
- Level: Upper
- Area: 48 Square Feet
- Dimensions: 8x6
Library
- Level: Main
- Area: 165 Square Feet
- Dimensions: 15x11
Loft
- Level: Upper
- Area: 182 Square Feet
- Dimensions: 14x13
Office
- Level: Main
- Area: 63 Square Feet
- Dimensions: 9x7
Utility room
- Level: Main
- Area: 70 Square Feet
- Dimensions: 10x7
Utility room
- Features: Other
- Level: Upper
- Area: 40 Square Feet
- Dimensions: 8x5
Heating
- Forced Air, Natural Gas
Cooling
- Central Air
Appliances
- Included: Dishwasher, Dryer, Electric Water Heater, Disposal, MicroHood, Gas Oven, Refrigerator
- Laundry: Upper Level
Features
- Attic Access, Kitchen Island, Entrance Foyer, Ceiling Fan(s), Pantry, Walk-In Closet(s)
- Windows: Wood Work Painted
- Has basement: No
- Attic: Access Only
Interior area
- Total structure area: 3,188
- Total interior livable area: 3,188 sqft
Video & virtual tour
Property
Parking
- Total spaces: 2
- Parking features: Attached
- Attached garage spaces: 2
Features
- Levels: Two
- Stories: 2
- Patio & porch: Covered, Patio
Lot
- Size: 10,018 Square Feet
- Features: Corner Lot
Details
- Parcel number: 320906210102000031
- Horse amenities: None
Construction
Type & style
- Home type: SingleFamily
- Architectural style: Traditional
- Property subtype: Residential, Single Family Residence
Materials
- Brick, Cement Siding
- Foundation: Slab
Condition
- New construction: No
- Year built: 2024
Details
- Builder name: Pulte Homes
Utilities & green energy
- Electric: 200+ Amp Service
- Water: Public
Community & HOA
Community
- Subdivision: Brookstone
HOA
- Has HOA: Yes
- HOA fee: $347 quarterly
- HOA phone: 317-631-2213
Location
- Region: Avon
Financial & listing details
- Price per square foot: $141/sqft
- Tax assessed value: $458,100
- Annual tax amount: $5,044
- Date on market: 8/21/2026
- Cumulative days on market: 65 days
Estimated market value
Not available
Estimated sales range
Not available
Not available
Price history
| Date | Event | Price |
|---|---|---|
| 10/22/2026 | Price change | $448,500-0.3%$141/sqft |
Source:  MIBOR as distributed by MLS GRID #22120438 Report a problem MIBOR as distributed by MLS GRID #22120438 Report a problem | ||
| 10/12/2026 | Price change | $449,900-1.1%$141/sqft |
Source: MIBOR as distributed by MLS GRID #22120438 Report a problem | ||
| 10/6/2026 | Price change | $454,900-1.1%$143/sqft |
Source: MIBOR as distributed by MLS GRID #22120438 Report a problem | ||
| 9/29/2026 | Price change | $459,900-1.1%$144/sqft |
Source: MIBOR as distributed by MLS GRID #22120438 Report a problem | ||
| 9/16/2026 | Price change | $464,900-1.1%$146/sqft |
Source: MIBOR as distributed by MLS GRID #22120438 Report a problem | ||
| 9/6/2026 | Price change | $469,900-1.1%$147/sqft |
Source: MIBOR as distributed by MLS GRID #22120438 Report a problem | ||
| 8/21/2026 | Listed for sale | $474,900+8%$149/sqft |
Source: MIBOR as distributed by MLS GRID #22120438 Report a problem | ||
| 2/1/2025 | Listing removed | $439,900$138/sqft |
Source:  Pulte Report a problem Pulte Report a problem | ||
| 11/17/2024 | Price change | $439,900-1.9%$138/sqft |
Source: Pulte Report a problem | ||
| 11/16/2024 | Price change | $448,550+12.4%$141/sqft |
Source: Pulte Report a problem | ||
| 10/26/2024 | Listed for sale | $398,990+0.5%$125/sqft |
Source: Pulte Report a problem | ||
| 7/13/2024 | Listing removed | -- |
Source: Pulte Report a problem | ||
| 6/29/2024 | Listed for sale | $396,990$125/sqft |
Source: Pulte Report a problem | ||
Public tax history
| Year | Property taxes | Tax assessment |
|---|---|---|
| 2025 | $22 | $458,100 +45710% |
| 2024 | -- | $1,000 |
Find assessor info on the county website
Monthly payment
Est. payment
Payment breakdown
Explore the cost of this home by adjusting the details. Changes won't be saved.Climate risks
Neighborhood: 46123
Nearby schools
Schools provided by the listing agent
- High: Avon High School
Source: MIBOR as distributed by MLS GRID. This data may not be complete. We recommend contacting the local school district to confirm school assignments for this home.
Similar homes
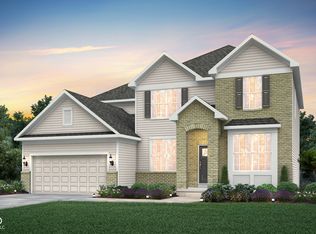
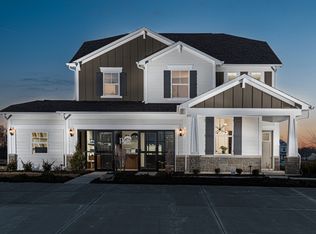
- $448,5905 bd3 ba2.7k sqft2412 Prata Springs Ln, Avon, IN 46123Active
 MLS ID #22132544, Erin Hundley, Compass Indiana, LLC. MIBOR as distributed by MLS GRID
 - from $439,9904 bd3 ba3.3k sqftWestchester Plan, Brookstone, Avon, IN 46123New Construction
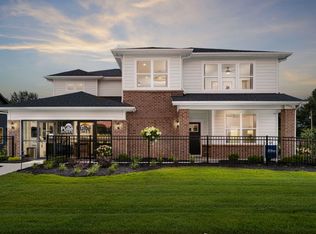 Pulte
Pulte - from $429,9904 bd3 ba3.1k sqftRiverton Plan, Brookstone, Avon, IN 46123New Construction
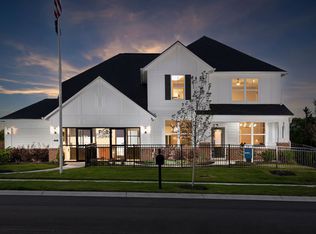 Pulte
Pulte - from $441,9904 bd3 ba3.3k sqftWestchester Plan, Aspen Trace, Avon, IN 46123New ConstructionPulte
