We know you have been waiting for a move in ready home near the Marietta Square, in West Side district at a great price. Well look no further! 657 Polk offers convenient location just 1 mile West of the Square, close to Kennesaw Mountain and area trails and just a hop, skip and a jump to I-75. This contemporary home welcomes you in with extensive front landscaping to provide all the privacy you need. Walk up the front steps and into your vaulted ceiling family room with updated paint and a cozy stone fireplace. You're cooking with gas in the kitchen which boasts stainless appliances and an easy view into the breakfast area. Just down the hall you will find the primary bedroom with private updated bathroom (can you say shiplap?) and 2 guest bedrooms with a shared bath. Are you an outdoors enthusiast? Well, welcome to the very large tin roof back porch. This is a nappers dream! Enjoy family meals, outdoor movies or simply watching your kids or pets have fun in the fenced in backyard. Need a dedicated office or extra play space? We've got you covered with BONUS SQUARE FOOTAGE in the newly finished basement which has neutral walls and brand new carpet. You can rest easy in your purchase knowing that many of the large items have been recently updated including the roof, HVAC, both bathrooms, garage door, water heater, exterior paint and stain. All this home needs is you.
Sold for $600,000
Zestimate®
$600,000
657 Polk St, Marietta, GA 30064
3beds
1,490sqft
SingleFamily
Built in 1980
9,016 Square Feet Lot
$600,000 Zestimate®
$403/sqft
$2,227 Estimated rent
Home value
$600,000
$552,000 - $648,000
$2,227/mo
Zestimate® history
Owner options
List your home for rent
$2,227/mo
Rent Zestimate®
Find your next renter with Zillow Rental Manager. Plus, with online applications, you can quickly screen prospective tenants – for free.
$2,227/mo
Rent Zestimate®
Refinance and save
$3,594/mo
Est. payment
Refinancing to a lower rate could help reduce your monthly payments and save thousands over the life of the loan.
$3,594/mo
Est. payment
Explore your selling options
Work with a Zillow partner agent
Leverage their expertise and Zillow's premium Showcase listings to get your home seen by more buyers.
Get startedList with your own agent
Get your home in front of millions of buyers by listing it on Zillow.
Learn how to do itSell it yourself
Take full control of how buyers see your home on Zillow by listing For Sale by Owner (FSBO).
List your homeWhat's special
Facts & features
Interior
Bedrooms & bathrooms
- Bedrooms: 3
- Bathrooms: 2
- Full bathrooms: 2
Heating
- Other
Cooling
- Central
Appliances
- Laundry: In Basement
Features
- Double Vanity,High Ceilings 9 ft Main,High Speed I
- Windows: Insulated Windows
- Basement: Driveway Access,Finished,Full,Interior Entry
- Has fireplace: Yes
- Fireplace features: Family Room,Gas Starter
- Common walls with other units/homes: No Common Walls
Interior area
- Total interior livable area: 1,490 sqft
Property
Parking
- Parking features: Garage - Attached
Features
- Patio & porch: Deck, Front Porch, Covered
- Exterior features: Other
- Fencing: Back Yard, Chain Link
Lot
- Size: 9,016 Square Feet
- Features: Back Yard,Front Yard,Landscaped
Details
- Additional structures: Shed(s)
- Parcel number: 16122300210
Construction
Type & style
- Home type: SingleFamily
- Architectural style: Contemporary/Modern
Materials
- Metal
- Roof: Composition
Condition
- Resale
- Year built: 1980
Utilities & green energy
- Electric: 110 Volts,220 Volts
- Sewer: Public Sewer
- Water: Public
- Utilities for property: Cable Available,Electricity Available,Sewer Availa
Community & HOA
Community
- Security: Smoke Detector(s), Carbon Monoxide Detector(s), Security Lights
Location
- Region: Marietta
Financial & listing details
- Price per square foot: $403/sqft
- Tax assessed value: $420,940
- Annual tax amount: $690
- Road surface type: Asphalt
Price history
| Date | Event | Price |
|---|---|---|
| 7/23/2025 | Sold | $600,000+88.7%$403/sqft |
Source: Public Record Report a problem | ||
| 8/28/2020 | Sold | $318,000$213/sqft |
Source:  GAMLS #8828892 Report a problem GAMLS #8828892 Report a problem | ||
| 7/27/2020 | Listed for sale | $318,000$213/sqft |
Source: Harry Norman Realtors #6758176 Report a problem | ||
Public tax history
| Year | Property taxes | Tax assessment |
|---|---|---|
| 2024 | $690 +28.3% | $168,376 |
| 2023 | $537 -22.1% | $168,376 +29.6% |
| 2022 | $690 -1.7% | $129,956 +42% |
| 2021 | $701 | $91,508 |
| 2020 | -- | $91,508 +18.8% |
| 2019 | $369 +0.2% | $77,032 +8.1% |
| 2018 | $368 | $71,252 +5.9% |
| 2017 | $368 +23.5% | $67,252 |
| 2016 | $298 -7.7% | $67,252 +21.6% |
| 2015 | $323 -3.3% | $55,312 |
| 2014 | $334 -4% | $55,312 -9.5% |
| 2013 | $348 -3.2% | $61,152 |
| 2012 | $360 -0.8% | $61,152 |
| 2011 | $363 +14.1% | $61,152 |
| 2010 | $318 | $61,152 |
| 2009 | $318 +21.7% | $61,152 |
| 2006 | $261 -0.4% | $61,152 |
| 2005 | $262 | $61,152 |
| 2004 | $262 +1.6% | $61,152 +16.6% |
| 2003 | $258 -32.8% | $52,436 |
| 2002 | $384 +61.1% | $52,436 +61.1% |
| 2001 | $238 | $32,557 |
| 2000 | $238 | $32,557 |
Find assessor info on the county website
Neighborhood: 30064
Nearby homes
- $600,0003 bd2 ba2.1k sqft657 Polk St NW, Marietta, GA 30064Sold

- $---- bd-- ba-- sqft667 Polk St NW, Marietta, GA 30064Off Market
- $421,5004 bd3 ba1.5k sqft647 Polk St, Marietta, GA 30064Off Market
- $522,8004 bd3 ba2.2k sqft667 Polk St, Marietta, GA 30064Off Market
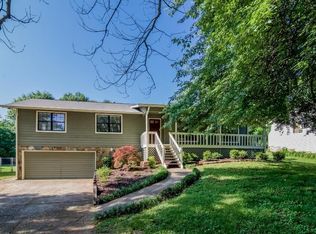
- $399,7003 bd2 ba1.8k sqft675 Polk St, Marietta, GA 30064Off Market
- $871,0004 bd4 ba3k sqft637 Polk St, Marietta, GA 30064Off Market
- $644,5004 bd4 ba3k sqft637 Polk St NW, Marietta, GA 30064Off Market
- $423,2004 bd3 ba1.5k sqft630 Applewood Ln, Marietta, GA 30064Off Market
Nearby schools
GreatSchools rating
- 8/10West Side Elementary SchoolGrades: PK-5Distance: 0.5 mi
- 6/10Marietta Middle SchoolGrades: 7-8Distance: 0.7 mi
- 7/10Marietta High SchoolGrades: 9-12Distance: 1 mi
Schools provided by the listing agent
- Elementary: West Side - Cobb
- Middle: Marietta
- High: Marietta
- District: 16
Source: The MLS. This data may not be complete. We recommend contacting the local school district to confirm school assignments for this home.
Get a cash offer in 3 minutes
Find out how much your home could sell for in as little as 3 minutes with a no-obligation cash offer.
Estimated market value
$600,000
Get a cash offer in 3 minutes
Find out how much your home could sell for in as little as 3 minutes with a no-obligation cash offer.
Estimated market value
$600,000
- Georgia
- Cobb County
- Marietta
- 30064
- 657 Polk St
Nearby cities
Nearby neighborhoods
Nearby zip codes
Other Marietta Topics
