Built in 2018 by David Weekly Homes, this magnificent residence is ideally situated on a large corner lot and offers a spacious 3164 heated SF open floor plan, perfect for today's modern lifestyle. This 4 bedroom, 3.5 bath single story block constructed residence features a split bedroom plan including guest suite, volume 10-11ft ceilings throughout. The chef of the household will enjoy the enormous kitchen that is the centerpiece to the home with beautiful light grey custom cabinetry expanding to the ceiling, light quartz countertops, a large center island, a walk in pantry, stainless steel farm sink and appliances as well as a casual dining area and wet bar with beverage cooler. There is an additional lower island which invites guest to gather and stay while the host is in the kitchen. The enormous primary suite offers a hall entry for additional privacy and ample windows for natural light as well as an incredible walk in closet big enough for two! The luxurious master bath features all of the latest styles including an elegant free standing tub with separate frameless glass shower, lots of custom cabinetry, quartz countertops, dual vanities and more! The The 4th bedroom guest suite offers a walk in closet and en-suite bath with tub shower. Throughout you will find beautiful designer touches such as coffered ceilings, crown moldings, inlaid wood ceiling, engineered hardwood flooring, plantation shutters and much more! You'll love the oasis feel of the privacy and roominess of this larger corner lot which offering tropical privacy landscape, a large back/side yard enclosed with vinyl fencing and a tranquil screen enclosed saline pool. Additional features include a circular drive finished with brick pavers, a wonderful front porch and a 3 car garage with very high ceilings, ideal for storing all of your toys! Have a boat? No problem, there are two nearby marinas with both high and dry and wet storage. You will feel like you are living on vacation all year long as you drive over the new fixed span bridge to your island home. Located just minutes from St Pete Beach, 15 minutes from downtown St Petersburg and a short 30 minute commute to Tampa International. You really can have it all!
Sold for $1,725,000
$1,725,000
657 PONCE DE LEON DRIVE, TIERRA VERDE, FL 33715
4beds
3,164sqft
Single Family Residence
Built in 2018
0.27 Acres Lot
$1,765,800 Zestimate®
$545/sqft
$7,778 Estimated rent
Home value
$1,765,800
$1.64M - $1.89M
$7,778/mo
Zestimate® history
Owner options
List your home for rent
$7,778/mo
Rent Zestimate®
Find your next renter with Zillow Rental Manager. Plus, with online applications, you can quickly screen prospective tenants – for free.
$7,778/mo
Rent Zestimate®
Refinance and save
$11,827/mo
Est. payment
Refinancing to a lower rate could help reduce your monthly payments and save thousands over the life of the loan.
$11,827/mo
Est. payment
Explore your selling options
Work with a Zillow partner agent
Leverage their expertise and Zillow's premium Showcase listings to get your home seen by more buyers.
Get startedList with your own agent
Get your home in front of millions of buyers by listing it on Zillow.
Learn how to do itSell it yourself
Take full control of how buyers see your home on Zillow by listing For Sale by Owner (FSBO).
List your homeWhat's special
Guest suiteLarge center islandWalk in pantryCasual dining areaCoffered ceilingsCrown moldingsInlaid wood ceiling
Zillow last checked:
Listing updated:
Listed by:
Tammy Campbell McNelis PA 727-455-2351,
COMPASS FLORIDA LLC 727-339-7902
Bought with:
Kurt Kraus II, LLC, 3338873
PREFERRED SHORE LLC
Source: Stellar MLS,MLS#: U8206041 Originating MLS: Pinellas Suncoast
Originating MLS: Pinellas Suncoast
Facts & features
Interior
Bedrooms & bathrooms
- Bedrooms: 4
- Bathrooms: 4
- Full bathrooms: 3
- 1/2 bathrooms: 1
Rooms
- Room types: Attic, Breakfast Room Separate, Den/Library/Office, Great Room, Utility Room
Primary bedroom
- Features: Dual Sinks, En Suite Bathroom, Stone Counters, Tub with Separate Shower Stall, Water Closet/Priv Toilet
- Level: First
- Dimensions: 13x17
Bedroom 2
- Level: First
- Dimensions: 11x13
Bedroom 3
- Level: First
- Dimensions: 11x13
Bedroom 4
- Features: Walk-In Closet(s)
- Level: First
- Dimensions: 10x14
Balcony porch lanai
- Level: First
- Dimensions: 10x18
Dining room
- Level: First
- Dimensions: 12x12
Great room
- Level: First
- Dimensions: 20x19
Kitchen
- Features: Breakfast Bar, Pantry, Stone Counters
- Level: First
- Dimensions: 12x11
Office
- Level: First
- Dimensions: 15x11
Heating
- Central, Electric
Cooling
- Central Air
Appliances
- Included: Oven, Cooktop, Dishwasher, Disposal, Dryer, Exhaust Fan, Microwave, Range Hood, Refrigerator, Washer, Water Purifier, Wine Refrigerator
- Laundry: Inside, Laundry Room
Features
- Coffered Ceiling(s), Crown Molding, Eating Space In Kitchen, High Ceilings, In Wall Pest System, Kitchen/Family Room Combo, Primary Bedroom Main Floor, Open Floorplan, Split Bedroom, Stone Counters, Tray Ceiling(s), Walk-In Closet(s)
- Flooring: Carpet, Ceramic Tile, Engineered Hardwood
- Doors: Sliding Doors
- Windows: Shutters, Window Treatments, Hurricane Shutters
- Has fireplace: No
- Common walls with other units/homes: Corner Unit
Interior area
- Total structure area: 4,203
- Total interior livable area: 3,164 sqft
Property
Parking
- Total spaces: 3
- Parking features: Circular Driveway, Garage Door Opener, Oversized
- Attached garage spaces: 3
- Has uncovered spaces: Yes
Features
- Levels: One
- Stories: 1
- Patio & porch: Covered, Deck, Front Porch, Rear Porch, Screened
- Exterior features: Irrigation System
- Has private pool: Yes
- Pool features: Child Safety Fence, Deck, Gunite, In Ground, Lighting, Salt Water, Screen Enclosure, Tile
- Fencing: Fenced,Vinyl
- On waterfront: Yes
- Waterfront features: Waterfront
Lot
- Size: 0.27 Acres
- Dimensions: 110 x 100
- Features: Corner Lot, Flood Insurance Required, FloodZone, In County, Landscaped, Near Marina, Oversized Lot, Unincorporated
- Residential vegetation: Mature Landscaping, Trees/Landscaped
Details
- Parcel number: 193216909000120090
- Zoning: R-2
- Special conditions: None
Construction
Type & style
- Home type: SingleFamily
- Architectural style: Coastal,Key West
- Property subtype: Single Family Residence
Materials
- Block, Stucco
- Foundation: Slab
- Roof: Shingle
Condition
- Completed
- New construction: No
- Year built: 2018
Details
- Builder name: David Weekley
Utilities & green energy
- Sewer: Private Sewer
- Water: Public
- Utilities for property: Cable Connected, Electricity Connected, Phone Available, Public, Sewer Connected, Street Lights, Underground Utilities, Water Connected
Community & HOA
Community
- Features: Water Access, Waterfront, Deed Restrictions, Golf Carts OK, Irrigation-Reclaimed Water, Playground, Special Community Restrictions
- Security: Smoke Detector(s)
- Pet fee: $0 monthly
- Subdivision: TIERRA VERDE UNIT 1 4TH REP
HOA
- Has HOA: Yes
- Amenities included: Fence Restrictions, Park, Playground, Recreation Facilities, Tennis Court(s), Trail(s)
- Services included: Reserve Fund, Recreational Facilities
- HOA fee: $32 monthly
- HOA name: TVCA
- HOA phone: 727-867-9362
Location
- Region: Tierra Verde
Financial & listing details
- Price per square foot: $545/sqft
- Tax assessed value: $1,344,458
- Annual tax amount: $15,369
- Date on market: 7/6/2023
- Cumulative days on market: 15 days
- Listing terms: Cash,Conventional
- Ownership: Fee Simple
- Total actual rent: 0
- Electric utility on property: Yes
- Road surface type: Paved
Price history
| Date | Event | Price |
|---|---|---|
| 8/21/2023 | Sold | $1,725,000-4.1%$545/sqft |
Source:  Stellar MLS #U8206041 Report a problem Stellar MLS #U8206041 Report a problem | ||
| 7/21/2023 | Pending sale | $1,799,000$569/sqft |
Source: Stellar MLS #U8206041 Report a problem | ||
| 7/6/2023 | Listed for sale | $1,799,000+14.2%$569/sqft |
Source: Stellar MLS #U8206041 Report a problem | ||
| 3/17/2022 | Sold | $1,575,200+0%$498/sqft |
Source: Public Record Report a problem | ||
| 2/9/2022 | Pending sale | $1,575,000$498/sqft |
Source: Stellar MLS #U8151035 Report a problem | ||
| 2/6/2022 | Listed for sale | $1,575,000+104.5%$498/sqft |
Source: Stellar MLS #U8151035 Report a problem | ||
| 9/25/2018 | Sold | $770,000+285%$243/sqft |
Source: Public Record Report a problem | ||
| 12/1/2017 | Listing removed | $200,000$63/sqft |
Source: Smith & Associates #U7822941 Report a problem | ||
| 11/22/2017 | Pending sale | $200,000$63/sqft |
Source: Smith & Associates #U7822941 Report a problem | ||
| 11/22/2017 | Listed for sale | $200,000+11.1%$63/sqft |
Source: Smith & Associates #U7822941 Report a problem | ||
| 10/4/2017 | Sold | $180,000-10%$57/sqft |
Source: Public Record Report a problem | ||
| 8/19/2017 | Pending sale | $200,000$63/sqft |
Source: Smith & Associates #U7822941 Report a problem | ||
| 6/17/2017 | Listed for sale | $200,000-7%$63/sqft |
Source: Smith & Associates #U7822941 Report a problem | ||
| 11/13/2015 | Listing removed | $215,000$68/sqft |
Source: Coldwell Banker Residential Real Estate - St Pete Beach #U7713188 Report a problem | ||
| 10/13/2015 | Listed for sale | $215,000$68/sqft |
Source: Coldwell Banker Residential Real Estate - St Pete Beach #U7713188 Report a problem | ||
| 7/2/2015 | Listing removed | $215,000$68/sqft |
Source: COLDWELL BANKER RESIDENTIAL #U7713188 Report a problem | ||
| 6/16/2015 | Pending sale | $215,000$68/sqft |
Source: COLDWELL BANKER RESIDENTIAL #U7713188 Report a problem | ||
| 6/2/2015 | Listed for sale | $215,000$68/sqft |
Source: COLDWELL BANKER RESIDENTIAL #U7713188 Report a problem | ||
| 5/23/2015 | Pending sale | $215,000+10.3%$68/sqft |
Source: COLDWELL BANKER RESIDENTIAL #U7713188 Report a problem | ||
| 11/25/2014 | Sold | $195,000-9.3%$62/sqft |
Source: Public Record Report a problem | ||
| 10/16/2014 | Price change | $215,000-4.4%$68/sqft |
Source: Coldwell Banker Residential Real Estate - St Pete Beach #U7713188 Report a problem | ||
| 8/6/2014 | Listed for sale | $225,000+181.3%$71/sqft |
Source: GULF SAND REALTY #U7705850 Report a problem | ||
| 1/14/1994 | Sold | $80,000$25/sqft |
Source: Public Record Report a problem | ||
Public tax history
| Year | Property taxes | Tax assessment |
|---|---|---|
| 2025 | $22,150 -1.5% | $1,344,458 -3.8% |
| 2024 | $22,482 +2.4% | $1,398,255 +5.6% |
| 2023 | $21,947 +42.8% | $1,323,596 +59.4% |
| 2022 | $15,369 +10.1% | $830,409 +10% |
| 2021 | $13,959 +8.3% | $754,917 +10% |
| 2020 | $12,884 +4.9% | $686,288 +6% |
| 2019 | $12,279 | $647,340 +205.6% |
| 2018 | $12,279 +209.8% | $211,830 +17.2% |
| 2017 | $3,963 +21.9% | $180,716 +7.3% |
| 2016 | $3,252 +3.4% | $168,384 +5.9% |
| 2015 | $3,144 +25.6% | $158,931 +19.3% |
| 2014 | $2,503 +13% | $133,246 +21% |
| 2013 | $2,215 +7.7% | $110,162 +7.3% |
| 2012 | $2,056 | $102,629 +7.4% |
| 2011 | -- | $95,531 +10.9% |
| 2010 | -- | $86,104 -27.6% |
| 2009 | -- | $118,869 -44.7% |
| 2008 | $4,087 | $215,100 -28.9% |
| 2007 | -- | $302,600 +42.3% |
| 2005 | -- | $212,600 +28.5% |
| 2004 | $3,458 +21.9% | $165,500 +21.9% |
| 2003 | $2,836 +63.4% | $135,800 +32.2% |
| 2002 | $1,736 | $102,700 +21.3% |
| 2001 | $1,736 +29.4% | $84,700 +29.1% |
| 2000 | $1,341 | $65,600 |
Find assessor info on the county website
Neighborhood: 33715
Nearby homes
- $1,500,5005 bd5 ba4.2k sqft639 Ponce De Leon Dr, Tierra Verde, FL 33715Off Market
- $---- bd-- ba-- sqft661 7th Ave N, Saint Petersburg, FL 33715Off Market
- $1,295,0003 bd2 ba2.6k sqft661 7th Ave N, Tierra Verde, FL 33715For Sale
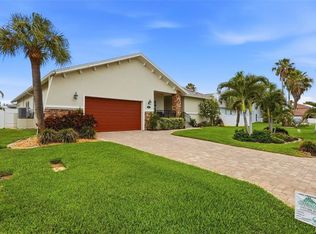
- $1,344,2004 bd3 ba2.9k sqft675 Ponce De Leon Dr, Tierra Verde, FL 33715Off Market

- $1,184,9004 bd3 ba2.9k sqft675 Ponce De Leon Dr, Saint Petersburg, FL 33715Off Market
- $1,007,100-- bd3 ba2.7k sqft658 Ponce De Leon Dr, Tierra Verde, FL 33715Off Market
- $1,183,3004 bd3 ba2.6k sqft642 Ponce De Leon Dr, Tierra Verde, FL 33715Off Market
- $1,014,9004 bd2 ba3k sqft674 Ponce De Leon Dr, Tierra Verde, FL 33715Off Market
Nearby schools
GreatSchools rating
- 4/10Gulfport Montessori Elementary SchoolGrades: PK-5Distance: 4.8 mi
- 4/10Bay Point Middle SchoolGrades: 6-8Distance: 4.6 mi
- 4/10Lakewood High SchoolGrades: 9-12Distance: 5.1 mi
Get a cash offer in 3 minutes
Find out how much your home could sell for in as little as 3 minutes with a no-obligation cash offer.
Estimated market value
$1,765,800
Get a cash offer in 3 minutes
Find out how much your home could sell for in as little as 3 minutes with a no-obligation cash offer.
Estimated market value
$1,765,800
- Florida
- Pinellas County
- Tierra Verde
- 33715
- 657 PONCE DE LEON DRIVE
Nearby cities
Nearby zip codes
Other Tierra Verde Topics
