Situated in the desirable Longwood, the beautifully renovated, 4 bed 3.5 bath home at 657 Riverpark Circle offers a seamless blend of modern comfort and style. Longwood, a city renowned for its established neighborhoods, tree-lined streets, and convenient Seminole County location, provides an ideal setting for this inviting residence within the well-regarded Springs Landing community. Step inside to discover a bright and airy atmosphere, enhanced by thoughtful upgrades such as waterproof laminate flooring that flows effortlessly throughout the living areas and bedrooms. The expansive, open-concept living space, anchored by a cozy gas fireplace, connects the living room, dining area, and a stylish kitchen. This culinary haven boasts modern cabinetry, elegant quartz countertops, and sleek stainless steel appliances, all centered around an oversized island perfect for both casual family moments and lively entertaining. The home features four generously sized bedrooms, including a primary suite that impresses with not one, but three walk-in closets complete with built-ins. Tastefully updated bathrooms showcase contemporary fixtures and finishes. The oversized office is completed with custom built-ins. In fact the custom features in this home are endless. Throughout the home, large windows adorned with plantation shutters bathe the interiors in natural light, complementing the calming neutral color palette. Outside, the property offers appealing curb appeal and a substantial .48-acre lot. The backyard is an oasis for relaxation and recreation, featuring a large, screened-in pool and a welcoming fire-pit. This exceptional home's prime location provides not only a peaceful residential ambiance but also convenient access to excellent schools, parks, shopping centers, and major roadways connecting to the greater Orlando area. Schedule your showing today and make this house your home!
Sold for $820,000
$820,000
657 RIVERPARK CIR, LONGWOOD, FL 32779
4beds
3,100sqft
Single Family Residence
Built in 1983
0.48 Acres Lot
$805,000 Zestimate®
$265/sqft
$4,063 Estimated rent
Home value
$805,000
$725,000 - $894,000
$4,063/mo
Zestimate® history
Owner options
List your home for rent
$4,063/mo
Rent Zestimate®
Find your next renter with Zillow Rental Manager. Plus, with online applications, you can quickly screen prospective tenants – for free.
$4,063/mo
Rent Zestimate®
Refinance and save
$5,416/mo
Est. payment
Refinancing to a lower rate could help reduce your monthly payments and save thousands over the life of the loan.
$5,416/mo
Est. payment
Explore your selling options
Work with a Zillow partner agent
Leverage their expertise and Zillow's premium Showcase listings to get your home seen by more buyers.
Get startedList with your own agent
Get your home in front of millions of buyers by listing it on Zillow.
Learn how to do itSell it yourself
Take full control of how buyers see your home on Zillow by listing For Sale by Owner (FSBO).
List your homeWhat's special
Large screened-in poolCozy gas fireplaceOversized islandGenerously sized bedroomsTastefully updated bathroomsLarge windowsElegant quartz countertops
Zillow last checked:
Listing updated:
Listed by:
Ashley Pun 407-403-4165,
DENIZ REALTY PARTNERS LLC 407-704-0780,
Diana Kepley 407-867-9238,
DENIZ REALTY PARTNERS LLC
Bought with:
Rigo Rodriguez, 677586
LOCK N KEY REALTY LLC
Source: Stellar MLS,MLS#: G5095604 Originating MLS: Lake and Sumter
Originating MLS: Lake and Sumter
Facts & features
Interior
Bedrooms & bathrooms
- Bedrooms: 4
- Bathrooms: 4
- Full bathrooms: 3
- 1/2 bathrooms: 1
Rooms
- Room types: Den/Library/Office, Utility Room
Primary bedroom
- Features: Walk-In Closet(s)
- Level: First
- Area: 270 Square Feet
- Dimensions: 18x15
Bedroom 2
- Features: Built-in Closet
- Level: First
- Area: 208 Square Feet
- Dimensions: 16x13
Bedroom 3
- Features: Built-in Closet
- Level: First
- Area: 182 Square Feet
- Dimensions: 14x13
Bedroom 4
- Features: Walk-In Closet(s)
- Level: First
- Area: 285 Square Feet
- Dimensions: 19x15
Dinette
- Level: First
- Area: 72 Square Feet
- Dimensions: 9x8
Dining room
- Level: First
- Area: 322 Square Feet
- Dimensions: 23x14
Kitchen
- Level: First
- Area: 322 Square Feet
- Dimensions: 23x14
Living room
- Level: First
- Area: 728 Square Feet
- Dimensions: 28x26
Office
- Level: First
- Area: 168 Square Feet
- Dimensions: 14x12
Heating
- Central
Cooling
- Central Air
Appliances
- Included: Bar Fridge, Dishwasher, Disposal, Dryer, Electric Water Heater, Microwave, Range, Range Hood, Refrigerator, Washer, Wine Refrigerator
- Laundry: Inside, Laundry Room
Features
- Built-in Features, Ceiling Fan(s), Eating Space In Kitchen, High Ceilings, Living Room/Dining Room Combo, Open Floorplan, Smart Home, Solid Wood Cabinets, Stone Counters, Vaulted Ceiling(s), Walk-In Closet(s)
- Flooring: Ceramic Tile, Laminate
- Doors: French Doors
- Windows: Window Treatments
- Has fireplace: Yes
- Fireplace features: Gas, Living Room
Interior area
- Total structure area: 3,100
- Total interior livable area: 3,100 sqft
Property
Parking
- Total spaces: 3
- Parking features: Garage - Attached
- Attached garage spaces: 3
Features
- Levels: One
- Stories: 1
- Exterior features: Irrigation System, Sidewalk
- Has private pool: Yes
- Pool features: Child Safety Fence, In Ground
- Fencing: Wood
Lot
- Size: 0.48 Acres
Details
- Parcel number: 34202950400001070
- Zoning: PUD
- Special conditions: None
Construction
Type & style
- Home type: SingleFamily
- Property subtype: Single Family Residence
Materials
- Brick
- Foundation: Slab
- Roof: Shingle
Condition
- New construction: No
- Year built: 1983
Utilities & green energy
- Sewer: Public Sewer
- Water: Public
- Utilities for property: BB/HS Internet Available, Cable Available, Electricity Available, Electricity Connected
Community & HOA
Community
- Pet fee: $0 monthly
- Subdivision: SPRINGS LANDING UNIT 3
HOA
- Has HOA: Yes
- HOA fee: $50 monthly
- HOA name: Springs Landing HOA
- HOA phone: 407-705-7042
Location
- Region: Longwood
Financial & listing details
- Price per square foot: $265/sqft
- Tax assessed value: $679,467
- Annual tax amount: $4,452
- Date on market: 4/11/2025
- Cumulative days on market: 3 days
- Listing terms: Cash,Conventional,VA Loan
- Ownership: Fee Simple
- Total actual rent: 0
- Electric utility on property: Yes
- Road surface type: Paved
Price history
| Date | Event | Price |
|---|---|---|
| 5/23/2025 | Sold | $820,000+2.5%$265/sqft |
Source:  Stellar MLS #G5095604 Report a problem Stellar MLS #G5095604 Report a problem | ||
| 4/16/2025 | Pending sale | $800,000$258/sqft |
Source: Stellar MLS #G5095604 Report a problem | ||
| 4/11/2025 | Listed for sale | $800,000+106.5%$258/sqft |
Source: Stellar MLS #G5095604 Report a problem | ||
| 9/18/2017 | Sold | $387,500-2.9%$125/sqft |
Source: Public Record Report a problem | ||
| 7/17/2017 | Price change | $399,000-1.5%$129/sqft |
Source: CFRP REALTY LLC #O5514574 Report a problem | ||
| 7/8/2017 | Price change | $405,000-3.5%$131/sqft |
Source: CFRP REALTY LLC #O5514574 Report a problem | ||
| 6/29/2017 | Price change | $419,500-1.2%$135/sqft |
Source: CFRP REALTY LLC #O5514574 Report a problem | ||
| 6/24/2017 | Price change | $424,500-1.2%$137/sqft |
Source: CFRP REALTY LLC #O5514574 Report a problem | ||
| 6/16/2017 | Price change | $429,500-1.2%$139/sqft |
Source: CFRP REALTY LLC #O5514574 Report a problem | ||
| 6/10/2017 | Price change | $434,500-1.3%$140/sqft |
Source: CFRP REALTY LLC #O5514574 Report a problem | ||
| 6/1/2017 | Listed for sale | $440,000+12.8%$142/sqft |
Source: CFRP REALTY LLC #O5514574 Report a problem | ||
| 8/17/2016 | Listing removed | $389,900$126/sqft |
Source: RE/MAX TOWN CENTRE #O5420942 Report a problem | ||
| 6/22/2016 | Price change | $389,900-2.5%$126/sqft |
Source: RE/MAX TOWN CENTRE #O5420942 Report a problem | ||
| 6/8/2016 | Price change | $399,900-2.4%$129/sqft |
Source: RE/MAX TOWN CENTRE #O5420942 Report a problem | ||
| 5/25/2016 | Price change | $409,900-2.4%$132/sqft |
Source: RE/MAX TOWN CENTRE #O5420942 Report a problem | ||
| 5/21/2016 | Listed for sale | $419,900$135/sqft |
Source: RE/MAX TOWN CENTRE #O5420942 Report a problem | ||
| 4/17/2016 | Pending sale | $419,900$135/sqft |
Source: RE/MAX TOWN CENTRE #O5420942 Report a problem | ||
| 3/8/2016 | Price change | $419,900-3.4%$135/sqft |
Source: RE/MAX TOWN CENTRE #O5420942 Report a problem | ||
| 2/16/2016 | Listed for sale | $434,900+12.2%$140/sqft |
Source: RE/MAX TOWN CENTRE #O5420942 Report a problem | ||
| 9/18/2009 | Sold | $387,500+34.8%$125/sqft |
Source: Stellar MLS #O4925253 Report a problem | ||
| 7/23/2002 | Sold | $287,500$93/sqft |
Source: Public Record Report a problem | ||
Public tax history
| Year | Property taxes | Tax assessment |
|---|---|---|
| 2025 | $4,888 +18.5% | $362,497 +2.9% |
| 2024 | $4,125 +2.6% | $352,281 +3% |
| 2023 | $4,021 +2.6% | $342,020 +3% |
| 2022 | $3,918 -9.9% | $332,058 +3% |
| 2021 | $4,351 +0.7% | $322,386 +1.4% |
| 2020 | $4,319 +0.9% | $317,935 +2.3% |
| 2019 | $4,280 | $310,787 +1.9% |
| 2018 | $4,280 +0.8% | $304,992 -15.6% |
| 2017 | $4,247 -25.6% | $361,525 +1.9% |
| 2016 | $5,708 +45.3% | $354,903 +33.4% |
| 2015 | $3,930 | $266,002 +0.8% |
| 2014 | $3,930 +10.1% | $263,891 +1.5% |
| 2013 | $3,570 +6.6% | $259,991 +1.7% |
| 2012 | $3,350 -1.5% | $255,645 -0.3% |
| 2011 | $3,402 -7.7% | $256,484 -5.8% |
| 2010 | $3,686 -9.2% | $272,342 -8.4% |
| 2009 | $4,060 +3.8% | $297,466 +0.1% |
| 2008 | $3,911 +0.5% | $297,169 +3% |
| 2007 | $3,892 -5.8% | $288,514 +2.5% |
| 2006 | $4,133 +1.6% | $281,477 +3% |
| 2005 | $4,068 +0.2% | $273,279 +3% |
| 2004 | $4,062 +0.7% | $265,319 +1.9% |
| 2003 | $4,035 +24.8% | $260,372 +23.7% |
| 2002 | $3,233 -0.5% | $210,545 +0.9% |
| 2000 | $3,249 | $208,763 |
Find assessor info on the county website
Neighborhood: 32779
Nearby homes
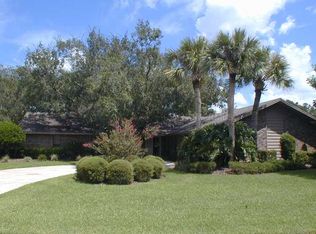
- $709,4004 bd3 ba2.6k sqft667 Riverpark Cir, Longwood, FL 32779Off Market
- $638,2004 bd2 ba2.6k sqft645 Riverpark Cir, Longwood, FL 32779Off Market
- $589,5004 bd2 ba2.3k sqft660 Riverpark Cir, Longwood, FL 32779Off Market
- $667,8004 bd3 ba2.9k sqft637 Riverpark Cir, Longwood, FL 32779Off Market
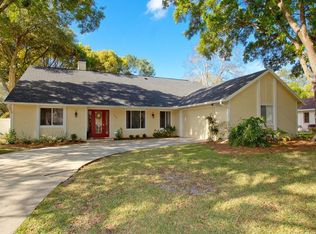
- $691,2004 bd3 ba2.8k sqft101 Riverpark Ct, Longwood, FL 32779Off Market
- $697,0004 bd3 ba2.4k sqft671 Riverpark Cir, Longwood, FL 32779Off Market
- $674,3004 bd3 ba2.7k sqft656 Riverpark Cir, Longwood, FL 32779Off Market
- $642,9004 bd2 ba2.7k sqft664 Riverpark Cir, Longwood, FL 32779Off Market
Nearby schools
GreatSchools rating
- 9/10Woodlands Elementary SchoolGrades: PK-5Distance: 1.7 mi
- 8/10Rock Lake Middle SchoolGrades: 6-8Distance: 1.5 mi
- 6/10Lyman High SchoolGrades: PK,9-12Distance: 3.4 mi
Get a cash offer in 3 minutes
Find out how much your home could sell for in as little as 3 minutes with a no-obligation cash offer.
Estimated market value
$805,000
Get a cash offer in 3 minutes
Find out how much your home could sell for in as little as 3 minutes with a no-obligation cash offer.
Estimated market value
$805,000
- Florida
- Seminole County
- Longwood
- 32779
- 657 RIVERPARK CIR
Nearby cities
Nearby zip codes
Other Longwood Topics
