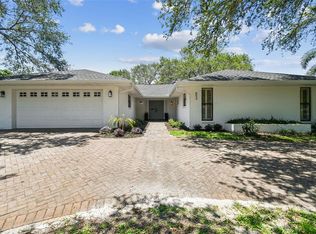
Discover the elegance of Riviera Bay, an established waterfront community, with this meticulously maintained lakefront pool home—a true rarity. Important to note: this home has never flooded! As you approach, you'll be impressed by the mature landscape, paver driveway, and inviting entry that set the tone for this unique property. Step inside to a welcoming foyer adorned with travertine tile floors, leading you to rooms that boast beautiful water views. Enjoy the warmth of the sunroom's wood-burning fireplace or entertain in the beautiful dining and living rooms. For dining al fresco, the tranquil poolside setting by the quiet lake offers the perfect ambiance, day or night. Inside, the kitchen stands out with white Kraftmaid cabinets, some featuring glass fronts for displaying your cherished items. It is complemented by granite countertops, stainless steel appliances, and a spacious breakfast bar. Adjacent, the large family room, enhanced by custom cabinetry, provides a cozy space for gatherings or TV time. Retreat to the primary bedroom, a serene space with an en suite bath, walk-in shower, and custom vanity. The generously sized second bedroom also features an en suite full bath, while the versatile third bedroom can serve as a home office, workout space, nursery, or playroom, conveniently located near the third full bath with a jacuzzi tub. This home showcases attention to detail, with features like a sizable laundry room, plantation shutters, crown molding, recessed lighting, custom cabinetry, aluminum pool deck fencing, exterior lighting, and an irrigation system using reclaimed water. The property's prime location offers proximity to Tampa, Clearwater, downtown St. Petersburg, shopping, and dining, just minutes away. Schedule your private showing today!
Sold for $760,000
$760,000
657 Riviera Bay Dr NE, Saint Petersburg, FL 33702
3beds
2,413sqft
Single Family Residence
Built in 1979
10,067 Square Feet Lot
$761,500 Zestimate®
$315/sqft
$5,511 Estimated rent
Home value
$761,500
$693,000 - $830,000
$5,511/mo
Zestimate® history
Owner options
List your home for rent
$5,511/mo
Rent Zestimate®
Find your next renter with Zillow Rental Manager. Plus, with online applications, you can quickly screen prospective tenants – for free.
$5,511/mo
Rent Zestimate®
Refinance and save
$5,189/mo
Est. payment
Refinancing to a lower rate could help reduce your monthly payments and save thousands over the life of the loan.
$5,189/mo
Est. payment
Explore your selling options
Work with a Zillow partner agent
Leverage their expertise and Zillow's premium Showcase listings to get your home seen by more buyers.
Get startedList with your own agent
Get your home in front of millions of buyers by listing it on Zillow.
Learn how to do itSell it yourself
Take full control of how buyers see your home on Zillow by listing For Sale by Owner (FSBO).
List your homeWhat's special
Granite countertopsCustom cabinetryBeautiful water viewsCustom vanitySizable laundry roomLakefront poolWood-burning fireplace
Zillow last checked:
Listing updated:
Listed by:
Laura Blackwell 727-439-0940,
COMPASS FLORIDA LLC 727-339-7902
Bought with:
Lee Stratton, 318537
SMITH & ASSOCIATES REAL ESTATE
Source: Stellar MLS,MLS#: TB8426045 Originating MLS: Suncoast Tampa
Originating MLS: Suncoast Tampa
Facts & features
Interior
Bedrooms & bathrooms
- Bedrooms: 3
- Bathrooms: 3
- Full bathrooms: 3
Primary bedroom
- Features: Ceiling Fan(s), En Suite Bathroom, Makeup/Vanity Space, Shower No Tub, Built-in Closet
- Level: First
- Area: 169 Square Feet
- Dimensions: 13x13
Other
- Features: No Closet
- Level: First
- Area: 176 Square Feet
- Dimensions: 11x16
Bedroom 2
- Features: Ceiling Fan(s), En Suite Bathroom, Shower No Tub, Built-in Closet
- Level: First
- Area: 170 Square Feet
- Dimensions: 10x17
Bedroom 3
- Features: Built-in Closet
- Level: First
- Area: 132 Square Feet
- Dimensions: 11x12
Dining room
- Level: First
- Area: 143 Square Feet
- Dimensions: 11x13
Family room
- Level: First
- Area: 187 Square Feet
- Dimensions: 11x17
Foyer
- Level: First
- Area: 102 Square Feet
- Dimensions: 6x17
Kitchen
- Features: Granite Counters
- Level: First
- Area: 190 Square Feet
- Dimensions: 10x19
Living room
- Level: First
- Area: 192 Square Feet
- Dimensions: 12x16
Heating
- Electric
Cooling
- Central Air
Appliances
- Included: Dishwasher, Disposal, Dryer, Electric Water Heater, Microwave, Range, Refrigerator, Washer
- Laundry: Electric Dryer Hookup, Inside, Laundry Room, Washer Hookup
Features
- Crown Molding, Solid Wood Cabinets
- Flooring: Laminate, Tile, Travertine
- Windows: Window Treatments
- Has fireplace: Yes
- Fireplace features: Wood Burning
Interior area
- Total structure area: 2,931
- Total interior livable area: 2,413 sqft
Property
Parking
- Total spaces: 2
- Parking features: Garage - Attached
- Attached garage spaces: 2
Features
- Levels: One
- Stories: 1
- Exterior features: Irrigation System, Lighting, Private Mailbox, Rain Gutters, Sidewalk
- Has private pool: Yes
- Pool features: Deck, Gunite, In Ground, Lighting, Self Cleaning
- Has view: Yes
- View description: Pool, Water
- Water view: Water
Lot
- Size: 10,067 Square Feet
- Dimensions: 83 x 125
- Features: FloodZone, City Lot, Landscaped, Sidewalk
- Residential vegetation: Mature Landscaping
Details
- Parcel number: 203017758750030260
- Special conditions: None
Construction
Type & style
- Home type: SingleFamily
- Architectural style: Ranch
- Property subtype: Single Family Residence
Materials
- Block, Stucco
- Foundation: Slab
- Roof: Shingle
Condition
- New construction: No
- Year built: 1979
Details
- Builder name: Bruce Williams
Utilities & green energy
- Sewer: Public Sewer
- Water: Public
- Utilities for property: Cable Connected, Electricity Connected, Fire Hydrant, Sewer Connected, Sprinkler Recycled, Street Lights, Underground Utilities, Water Connected
Community & HOA
Community
- Features: Deed Restrictions
- Pet fee: $0 monthly
- Subdivision: RIVIERA BAY
HOA
- Has HOA: Yes
- HOA fee: $6 monthly
- HOA name: Jason Capocy - President
- HOA phone: 727-564-6989
Location
- Region: Saint Petersburg
Financial & listing details
- Price per square foot: $315/sqft
- Tax assessed value: $630,781
- Annual tax amount: $4,369
- Date on market: 9/25/2025
- Cumulative days on market: 117 days
- Listing terms: Cash,Conventional,VA Loan
- Ownership: Fee Simple
- Total actual rent: 0
- Electric utility on property: Yes
- Road surface type: Paved
Price history
| Date | Event | Price |
|---|---|---|
| 3/2/2026 | Sold | $760,000-7.9%$315/sqft |
Source:  Stellar MLS #TB8426045 Report a problem Stellar MLS #TB8426045 Report a problem | ||
| 1/20/2026 | Pending sale | $825,000$342/sqft |
Source: Stellar MLS #TB8426045 Report a problem | ||
| 1/5/2026 | Price change | $825,000-1.8%$342/sqft |
Source: Stellar MLS #TB8426045 Report a problem | ||
| 10/5/2025 | Price change | $840,000-4.4%$348/sqft |
Source: Stellar MLS #TB8426045 Report a problem | ||
| 9/25/2025 | Listed for sale | $879,000$364/sqft |
Source: Stellar MLS #TB8426045 Report a problem | ||
Public tax history
| Year | Property taxes | Tax assessment |
|---|---|---|
| 2024 | $4,370 +1.8% | $266,447 +3% |
| 2023 | $4,293 +2.7% | $258,686 +3% |
| 2022 | $4,179 -1.3% | $251,151 +3% |
| 2021 | $4,233 0% | $243,836 +1.4% |
| 2020 | $4,234 +1.9% | $240,469 +2.3% |
| 2019 | $4,154 | $235,063 +1.9% |
| 2018 | $4,154 +1.5% | $230,680 +2.1% |
| 2017 | $4,092 +2.1% | $225,935 +2.1% |
| 2016 | $4,006 -1.4% | $221,288 +0.7% |
| 2015 | $4,062 +0.6% | $219,750 +0.8% |
| 2014 | $4,039 +0.7% | $218,006 +1.5% |
| 2013 | $4,010 +2% | $214,784 +1.7% |
| 2012 | $3,931 | $211,194 +11.1% |
| 2011 | -- | $190,170 +1.5% |
| 2010 | -- | $187,360 +2.7% |
| 2009 | -- | $182,434 +0.1% |
| 2008 | $3,051 | $182,252 +3% |
| 2007 | -- | $176,944 -30.3% |
| 2005 | -- | $253,900 +8.4% |
| 2004 | $3,347 +1.7% | $234,300 +3.9% |
| 2003 | $3,290 +3.4% | $225,400 +10.6% |
| 2002 | $3,181 | $203,800 +19% |
| 2001 | $3,181 +3.3% | $171,300 +4.6% |
| 2000 | $3,078 | $163,700 |
Find assessor info on the county website
Neighborhood: Riviera Bay Subdivision
Nearby homes
- $597,6003 bd2 ba1.8k sqft661 Riviera Bay Dr NE, Saint Petersburg, FL 33702Off Market
- $785,0003 bd2 ba1.9k sqft653 Riviera Bay Dr NE, Saint Petersburg, FL 33702Sold
- $546,7002 bd2 ba1.6k sqft675 Riviera Bay Dr NE, Saint Petersburg, FL 33702Off Market

- $552,800-- bd2 ba1.8k sqft641 Riviera Bay Dr NE, Saint Petersburg, FL 33702Off Market
- $538,4002 bd2 ba1.6k sqft660 Riviera Bay Dr NE, Saint Petersburg, FL 33702Off Market
- $748,3003 bd2 ba2.2k sqft652 Riviera Bay Dr NE, Saint Petersburg, FL 33702Off Market
- $647,400-- bd2 ba2k sqft635 Riviera Bay Dr NE, Saint Petersburg, FL 33702Off Market
- $619,500-- bd2 ba1.9k sqft679 Riviera Bay Dr NE, Saint Petersburg, FL 33702Off Market
Nearby schools
GreatSchools rating
- 8/10Shore Acres Elementary SchoolGrades: PK-5Distance: 1.8 mi
- 3/10Meadowlawn Middle SchoolGrades: 6-8Distance: 2.4 mi
- 5/10Northeast High SchoolGrades: PK,9-12Distance: 2.7 mi
Schools provided by the listing agent
- Elementary: Shore Acres Elementary-PN
- Middle: Meadowlawn Middle-PN
- High: Northeast High-PN
Source: Stellar MLS. This data may not be complete. We recommend contacting the local school district to confirm school assignments for this home.
Get a cash offer in 3 minutes
Find out how much your home could sell for in as little as 3 minutes with a no-obligation cash offer.
Estimated market value
$761,500
Get a cash offer in 3 minutes
Find out how much your home could sell for in as little as 3 minutes with a no-obligation cash offer.
Estimated market value
$761,500
- Florida
- Pinellas County
- Saint Petersburg
- 33702
- Riviera Bay Subdivision
- 657 Riviera Bay Dr NE
Nearby cities
Nearby neighborhoods
Nearby zip codes
Other Saint Petersburg Topics
- Apartments for Rent in 33702
- Houses for Sale in 33702
- Houses for Rent in 33702
- 33702 Real Estate
- Saint Petersburg Condos
- Houses for Sale in Saint Petersburg
- Newest Listings in Saint Petersburg
- Saint Petersburg Home Values
- Saint Petersburg Real Estate Agents
- Saint Petersburg Refinance
- Saint Petersburg Mortgage Rates
