Skip main navigation
Sold for $509,000
  • $509,000

    657 Rossburg Ct, Pasadena, MD 21122

    5beds
    2,348sqft
    Single Family Residence
    Built in 1968
    0.37 Acres Lot
    $517,400 Zestimate®
    $217/sqft
    $3,667 Estimated rent

    Home value

    $517,400

    $481,000 - $559,000

    $3,667/mo

    Zestimate® history
    Loading
    Loading...

    Owner options

    List your home for rent

    $3,667/mo

    Rent Zestimate®

    Find your next renter with Zillow Rental Manager. Plus, with online applications, you can quickly screen prospective tenants – for free.

    Learn more

    $3,667/mo

    Rent Zestimate®

    Refinance and save

    $3,099/mo

    Est. payment

    Refinancing to a lower rate could help reduce your monthly payments and save thousands over the life of the loan.

    See today's rates

    $3,099/mo

    Est. payment

    Explore your selling options

    Work with a Zillow partner agent

    Leverage their expertise and Zillow's premium Showcase listings to get your home seen by more buyers.

    Get started

    List with your own agent

    Get your home in front of millions of buyers by listing it on Zillow.

    Learn how to do it

    Sell it yourself

    Take full control of how buyers see your home on Zillow by listing For Sale by Owner (FSBO).

    List your home

    What's special

    Chesapeake bayMagothy riverPrivate beachFinished family roomProtected ross coveSuper-sized garageCovered patio
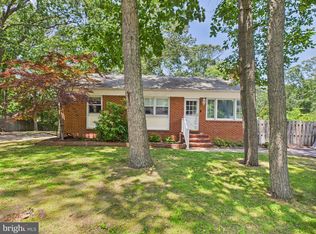
    You won't find more square footage for the price! Spectacular 5-Bedroom Split Foyer with Expansive Garage & Private Deck! Back on the market and ready to sell! Nestled on a quiet cul-de-sac in a sought-after Blue Ribbon school district this spacious and beautifully maintained 5-bedroom, 3-bathroom split foyer, offering the perfect blend of comfort, convenience, and outdoor enjoyment. The super-sized garage with a workshop area is perfect for storage or projects. With two separate driveways, there’s plenty of parking for guests, RVs, or boats. The master suite serves as a private retreat, complete with a full bath and sliding doors leading to a serene composite deck, where you can unwind while overlooking nature. Sliding glass doors open to a breezeway, enhancing indoor-outdoor living. The downstairs features a finished family room with a cozy, high efficiency fireplace insert with walk-out access to a covered patio. As a resident, you'll enjoy access to the exceptional amenities of the Ross Cove Beach Association. This sought-after community offers boat slip rentals in the protected Ross Cove, providing direct access to the Magothy River and Chesapeake Bay—a true haven for boating enthusiasts! Slip rentals are available for just $200 per year. Additionally, the community features a private beach and a boat ramp, making it ideal for those who love water activities and outdoor recreation. In 2024, annual membership fees were just $136, with options for an additional boat slip at $30 per year and a boat ramp access fee of $50 per year.

    Zillow last checked:

    Listing updated:

    Listed by:

    Jennifer Thomas 410-598-8343,

    RE/MAX Executive

    Bought with:

    Jan Crowley, 660313

    Engel & Volkers Annapolis

    Source: Bright MLS,MLS#: MDAA2102874MLS Logo

    Facts & features

    Interior

    Bedrooms & bathrooms
    • Bedrooms: 5
    • Bathrooms: 3
    • Full bathrooms: 3
    Rooms
    • Room types: Living Room, Dining Room, Primary Bedroom, Bedroom 2, Bedroom 3, Bedroom 4, Bedroom 5, Kitchen, Family Room, Laundry, Utility Room, Workshop
    Primary bedroom
    • Features: Flooring - Carpet
    • Level: Upper
    Bedroom 2
    • Features: Flooring - HardWood
    • Level: Upper
    Bedroom 3
    • Features: Flooring - HardWood
    • Level: Upper
    Bedroom 4
    • Features: Flooring - HardWood
    • Level: Upper
    Bedroom 5
    • Features: Flooring - Carpet, Fireplace - Wood Burning
    • Level: Lower
    Dining room
    • Features: Flooring - Carpet
    • Level: Upper
    Family room
    • Features: Flooring - Carpet
    • Level: Lower
    Kitchen
    • Features: Flooring - Vinyl
    • Level: Upper
    Laundry
    • Features: Flooring - Concrete
    • Level: Lower
    Living room
    • Features: Flooring - HardWood
    • Level: Upper
    Utility room
    • Features: Flooring - Concrete
    • Level: Lower
    Workshop
    • Features: Flooring - Concrete
    • Level: Lower
    Heating
    • Heat Pump, Oil
    Cooling
    • Heat Pump, Electric
    Appliances
    • Included: Dishwasher, Extra Refrigerator/Freezer, Microwave, Oven/Range - Electric, Refrigerator, Washer, Water Conditioner - Owned, Dryer, Electric Water Heater
    • Laundry: Laundry Room
    Features
    • Dining Area, Primary Bath(s)
    • Flooring: Wood
    • Doors: Sliding Glass
    • Basement: Connecting Stairway,Exterior Entry,Full,Improved,Walk-Out Access,Workshop
    • Number of fireplaces: 1
    Interior area
    • Total structure area: 2,348
    • Total interior livable area: 2,348 sqft
    • Finished area above ground: 1,568
    • Finished area below ground: 780

    Property

    Parking
    • Total spaces: 2
    • Parking features: Garage Door Opener, Off Street, Attached
    • Attached garage spaces: 2
    Accessibility
    • Accessibility features: None
    Features
    • Levels: Split Foyer,Two
    • Stories: 2
    • Pool features: None
    • Waterfront features: River
    • Body of water: Magothy
    Lot
    • Size: 0.37 Acres
    Details
    • Additional structures: Above Grade, Below Grade
    • Parcel number: 020370400481497
    • Zoning: R2
    • Special conditions: Standard

    Construction

    Type & style
    • Home type: SingleFamily
    • Property subtype: Single Family Residence
    Materials
    • Frame, Aluminum Siding
    • Foundation: Block
    • Roof: Asphalt
    Condition
    • New construction: No
    • Year built: 1968

    Utilities & green energy

    • Sewer: Private Septic Tank
    • Water: Well

    Community & HOA

    Community
    • Subdivision: Ross Cove
    HOA
    • Has HOA: No
    Location
    • Region: Pasadena

    Financial & listing details

    • Price per square foot: $217/sqft
    • Tax assessed value: $442,233
    • Annual tax amount: $4,951
    • Date on market: 2/6/2025
    • Listing agreement: Exclusive Right To Sell
    • Ownership: Fee Simple

    Price history

    DateEventPrice
    5/1/2025Sold$509,000-1.2%$217/sqft
    Source: Bright MLS #MDAA2102874 Report a problem
    4/29/2025Pending sale$515,000$219/sqft
    Source: Bright MLS #MDAA2102874 Report a problem
    4/2/2025Contingent$515,000$219/sqft
    Source: Bright MLS #MDAA2102874 Report a problem
    3/20/2025Listed for sale$515,000-1.9%$219/sqft
    Source: Bright MLS #MDAA2102874 Report a problem
    2/21/2025Listing removed$525,000$224/sqft
    Source: Bright MLS #MDAA2102874 Report a problem
    2/12/2025Contingent$525,000$224/sqft
    Source: Bright MLS #MDAA2102874 Report a problem
    2/6/2025Listed for sale$525,000+45.9%$224/sqft
    Source: Bright MLS #MDAA2102874 Report a problem
    6/15/2016Sold$359,900-5.3%$153/sqft
    Source: Public Record Report a problem
    5/10/2016Pending sale$379,900$162/sqft
    Source: CENTURY 21 Don Gurney #AA9566332 Report a problem
    2/7/2016Listed for sale$379,900$162/sqft
    Source: Century 21 Don Gurney #AA9566332 Report a problem

    Public tax history

    YearProperty taxesTax assessment
    2025$5,400 +18.2%$442,233 +5.9%
    2024$4,571 +0.5%$417,400 +0.2%
    2023$4,548 +4.7%$416,467 +0.2%
    2022$4,342 +0.2%$415,533 +0.2%
    2021$4,333 +4.3%$414,600 +4.4%
    2020$4,156 +4.5%$397,300 -4.2%
    2019$3,979 +8.2%$414,600 +14.3%
    2018$3,678 +4.9%$362,700 +5.4%
    2017$3,507 $344,100 +5.7%
    2016-- $325,500 +6.1%
    2015-- $306,900
    2014-- $306,900
    2013-- $306,900 -1.6%
    2012-- $311,800
    2011-- $311,800
    2010-- $311,800 -27.6%
    2009-- $430,720 +14.1%
    2008-- $377,566 +16.4%
    2007-- $324,413 +19.6%
    2006-- $271,260 +12.3%
    2005-- $241,502 +14.1%
    2004-- $211,746 +16.4%
    2003-- $181,990 +3.4%
    2002-- $176,022 +3.5%
    2001-- $170,056
    Find assessor info on the county website

    Neighborhood: Lake Shore

    Nearby schools

    GreatSchools rating
    Schools provided by the listing agent
    • High: Chesapeake
    • District: Anne Arundel County Public Schools

    Source: Bright MLS. This data may not be complete. We recommend contacting the local school district to confirm school assignments for this home.

    Get a cash offer in 3 minutes
    Find out how much your home could sell for in as little as 3 minutes with a no-obligation cash offer.
    Estimated market value
    $517,400
    Get a cash offer in 3 minutes
    Find out how much your home could sell for in as little as 3 minutes with a no-obligation cash offer.
    Estimated market value
    $517,400