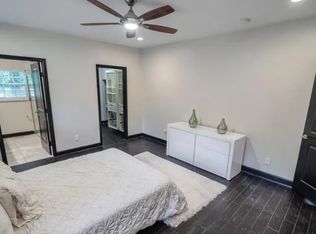
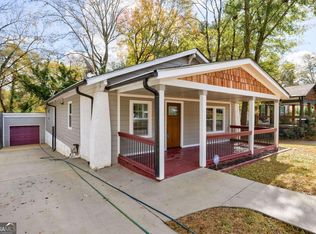
Built in 2018, this beautifully designed 1,827 sq. ft. home combines modern style, functionality, and an outstanding West Atlanta location. Even better, three newly built homes on the same street recently sold in the $600,000–$700,000 range, highlighting the strength and continued investment in the immediate area. The open main level seamlessly connects the living room, dining area, and kitchen, anchored by an oversized quartz island and KitchenAid stainless-steel appliances. The spacious primary suite is conveniently located on the main floor and features a large walk-in closet and beautifully appointed bath. Upstairs are two generously sized bedrooms, each with a walk-in closet, along with a tiled full bath. Outside, enjoy a level Bermuda-grass front yard, oversized deck, fenced backyard, and exceptional parking. The extended driveway accommodates approximately four vehicles behind the home, with additional space for guests—something rarely found this close to Downtown Atlanta. The location is another standout: approximately 2 miles from I-20 and I-285, 1.5 miles from Westside Park at Bellwood Quarry, and about 10 minutes from Georgia Tech, Mercedes-Benz Stadium, and Downtown Atlanta. Whether you're looking for a primary residence or investment property, this home offers modern construction, space, accessibility, and a location surrounded by continued growth and newer development.
Active
$335,000
657 S Grand Ave NW, Atlanta, GA 30318
3beds
1,827sqft
Single Family Residence, Residential
Built in 1920
7,501 Square Feet Lot
$335,000 Zestimate®
$183/sqft
$-- HOA
What's special
Fenced backyardOversized deckSpacious primary suiteExceptional parkingBeautifully appointed bathDining areaLevel bermuda-grass front yard
- 3 days
- 341
- 25
Likely to sell faster than
Zillow last checked:
Listing updated:
Listed by:
JONATHAN LIVNAT,
Maximum One Realty Greater ATL. 770-919-8825
Source: FMLS GA,MLS#: 7827692
Facts & features
Interior
Bedrooms & bathrooms
- Bedrooms: 3
- Bathrooms: 3
- Full bathrooms: 2
- 1/2 bathrooms: 1
- Main level bathrooms: 1
- Main level bedrooms: 1
Rooms
- Room types: Other
Primary bedroom
- Features: Master on Main, Oversized Master, Roommate Floor Plan
- Level: Master on Main, Oversized Master, Roommate Floor Plan
Bedroom
- Features: Master on Main, Oversized Master, Roommate Floor Plan
Primary bathroom
- Features: Double Vanity, Shower Only
Dining room
- Features: Open Concept, Separate Dining Room
Kitchen
- Features: Breakfast Bar, Cabinets White, Kitchen Island, Solid Surface Counters, View to Family Room
Heating
- Central
Cooling
- Central Air
Appliances
- Included: Dishwasher, Disposal, Double Oven, Electric Water Heater, Gas Cooktop, Gas Oven, Microwave, Range Hood, Refrigerator, Self Cleaning Oven
- Laundry: Laundry Closet, Main Level
Features
- Double Vanity, High Ceilings 9 ft Lower, High Speed Internet, Recessed Lighting, Vaulted Ceiling(s), Walk-In Closet(s)
- Flooring: Carpet, Hardwood
- Windows: Double Pane Windows
- Basement: None
- Number of fireplaces: 1
- Fireplace features: Decorative
- Common walls with other units/homes: No Common Walls
Interior area
- Total structure area: 1,827
- Total interior livable area: 1,827 sqft
Video & virtual tour
Property
Parking
- Total spaces: 4
- Parking features: Driveway
- Has uncovered spaces: Yes
Accessibility
- Accessibility features: None
Features
- Levels: Two
- Stories: 2
- Patio & porch: Deck
- Exterior features: Balcony, No Dock
- Pool features: None
- Spa features: None
- Fencing: Back Yard
- Has view: Yes
- View description: Other
- Waterfront features: None
- Body of water: None
Lot
- Size: 7,501 Square Feet
- Features: Back Yard
Details
- Additional structures: None
- Parcel number: 14 017700100154
- Other equipment: None
- Horse amenities: None
Construction
Type & style
- Home type: SingleFamily
- Architectural style: Craftsman
- Property subtype: Single Family Residence, Residential
Materials
- HardiPlank Type
- Foundation: Brick/Mortar
- Roof: Composition
Condition
- Resale
- New construction: No
- Year built: 1920
Details
- Warranty included: Yes
Utilities & green energy
- Electric: 110 Volts, 220 Volts
- Sewer: Public Sewer
- Water: Public
- Utilities for property: Cable Available, Electricity Available, Natural Gas Available, Phone Available, Sewer Available, Underground Utilities, Water Available
Green energy
- Energy efficient items: Appliances
- Energy generation: None
Community & HOA
Community
- Features: None
- Security: Carbon Monoxide Detector(s), Fire Alarm
- Subdivision: Center Hill
HOA
- Has HOA: No
Location
- Region: Atlanta
Financial & listing details
- Price per square foot: $183/sqft
- Tax assessed value: $400,400
- Annual tax amount: $6,552
- Date on market: 8/26/2026
- Cumulative days on market: 3 days
- Listing terms: Cash,Conventional,FHA,Lease Purchase,VA Loan
- Electric utility on property: Yes
- Road surface type: Asphalt
Estimated market value
$335,000
$318,000 - $352,000
$2,591/mo
Price history
| Date | Event | Price |
|---|---|---|
| 8/26/2026 | Listed for sale | $335,000-6.7%$183/sqft |
Source: | ||
| 7/1/2026 | Listing removed | $359,000$196/sqft |
Source: | ||
| 5/6/2026 | Price change | $359,000-1.1%$196/sqft |
Source: | ||
| 4/28/2026 | Price change | $363,000-4.1%$199/sqft |
Source: | ||
| 4/6/2026 | Price change | $378,700+1%$207/sqft |
Source: | ||
| 3/25/2026 | Listed for sale | $375,000-13.8%$205/sqft |
Source: | ||
| 9/1/2025 | Listing removed | $435,000$238/sqft |
Source: | ||
| 7/31/2025 | Listed for sale | $435,000$238/sqft |
Source: | ||
| 7/23/2025 | Listing removed | $435,000$238/sqft |
Source: | ||
| 7/21/2025 | Price change | $435,000+8.8%$238/sqft |
Source: | ||
| 6/10/2025 | Listing removed | $2,500$1/sqft |
Source: Zillow Rentals Report a problem | ||
| 6/9/2025 | Listed for rent | $2,500$1/sqft |
Source: Zillow Rentals Report a problem | ||
| 4/22/2025 | Price change | $399,900-2.3%$219/sqft |
Source: | ||
| 4/18/2025 | Price change | $409,500-2.4%$224/sqft |
Source: | ||
| 4/15/2025 | Listed for sale | $419,500$230/sqft |
Source: | ||
| 3/11/2025 | Listing removed | $419,500$230/sqft |
Source: | ||
| 3/9/2025 | Price change | $419,500-1.3%$230/sqft |
Source: | ||
| 2/21/2025 | Listed for sale | $425,000-1.2%$233/sqft |
Source: | ||
| 8/1/2022 | Listing removed | $430,000$235/sqft |
Source: | ||
| 6/2/2022 | Listed for sale | $430,000+65.4%$235/sqft |
Source: | ||
| 6/25/2018 | Sold | $260,000+0.1%$142/sqft |
Source: | ||
| 6/25/2018 | Pending sale | $259,800$142/sqft |
Source: Atlanta Communities #8403367 Report a problem | ||
| 6/21/2018 | Listed for sale | $259,800+939.2%$142/sqft |
Source: Atlanta Communities #8403367 Report a problem | ||
| 12/7/2017 | Sold | $25,000-39%$14/sqft |
Source: | ||
| 11/22/2017 | Pending sale | $41,000+583.3%$22/sqft |
Source: CENTURY 21 Connect Realty #5925470 Report a problem | ||
| 11/25/2015 | Sold | $6,000-72.5%$3/sqft |
Source: Agent Provided Report a problem | ||
| 11/2/2010 | Sold | $21,800+122.4%$12/sqft |
Source: Public Record Report a problem | ||
| 3/5/2002 | Sold | $9,800$5/sqft |
Source: Public Record Report a problem | ||
Public tax history
| Year | Property taxes | Tax assessment |
|---|---|---|
| 2025 | $6,552 +13.8% | $160,160 +13.8% |
| 2024 | $5,759 +17.4% | $140,680 -8.6% |
| 2023 | $4,908 +104.7% | $153,840 +6.2% |
| 2022 | $2,398 +30.8% | $144,800 +21.5% |
| 2021 | $1,833 -61.5% | $119,200 +3.7% |
| 2020 | $4,759 +572.2% | $114,960 +154.8% |
| 2019 | $708 | $45,120 +705.7% |
| 2018 | $708 | $5,600 -25.1% |
| 2017 | $708 -11.4% | $7,480 |
| 2016 | $799 +0.8% | $7,480 |
| 2015 | $793 | $7,480 |
| 2014 | $793 +140.3% | $7,480 |
| 2013 | $330 +38.6% | $7,480 +39.6% |
| 2012 | $238 -46.1% | $5,360 -38.5% |
| 2011 | $442 -46.1% | $8,720 -53% |
| 2010 | $820 | $18,560 -20% |
| 2009 | -- | $23,200 -20.3% |
| 2008 | -- | $29,120 |
| 2007 | -- | $29,120 |
Find assessor info on the county website
Monthly payment
Est. payment
Payment breakdown
Explore the cost of this home by adjusting the details. Changes won't be saved.Climate risks
Neighborhood: Center Hill
Nearby schools
Schools provided by the listing agent
- Elementary: Woodson Park Academy
- Middle: John Lewis Invictus Academy/Harper-Archer
- High: Frederick Douglass
Source: FMLS GA. This data may not be complete. We recommend contacting the local school district to confirm school assignments for this home.