Skip main navigation
Off market
Street View
  • $509,000

    657 Sacramento Ct, Elgin, IL 60123

    5beds
    3baths
    4,100sqft
    SingleFamily
    Built in 1989
    10,553 Square Feet Lot
    $509,000 Zestimate®
    $124/sqft
    $3,834 Estimated rent

    Home value

    $509,000

    $463,000 - $555,000

    $3,834/mo

    Zestimate® history
    Loading
    Loading...

    Owner options

    List your home for rent

    $3,834/mo

    Rent Zestimate®

    Find your next renter with Zillow Rental Manager. Plus, with online applications, you can quickly screen prospective tenants – for free.

    Learn more

    $3,834/mo

    Rent Zestimate®

    Refinance and save

    $3,648/mo

    Est. payment

    Refinancing to a lower rate could help reduce your monthly payments and save thousands over the life of the loan.

    See today's rates

    $3,648/mo

    Est. payment

    Explore your selling options

    Work with a Zillow partner agent

    Leverage their expertise and Zillow's premium Showcase listings to get your home seen by more buyers.

    Get started

    List with your own agent

    Get your home in front of millions of buyers by listing it on Zillow.

    Learn how to do it

    Sell it yourself

    Take full control of how buyers see your home on Zillow by listing For Sale by Owner (FSBO).

    List your home

    What's special

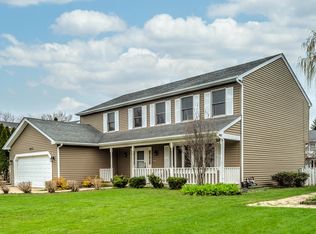
    This contemporary home features soaring vaulted ceilings in living room and main foyer, wood floors in Living, Dining, Family and Master Bedrooms. The home underwent a $150,000 remodel in 2006 that including renovating three of the bathrooms a completely new kitchen with granite countertops, large center island with lots of built-ins including a G.E. Profile wine chilling refrigerator and breakfast bar seating for 5. The kitchen features all stainless steel appliances and both recessed and designer directional lighting fixtures. The home features two fireplaces - one in the first floor family room and the other in the basement theater area. A stunning 700 sq. ft. M.B. suite, bathroom w/ jacuzzi tub and private balcony. California closet systems installed throughout the home. Large Bedrooms and custom lighting fixtures throughout the home. This semi-custom home features excellent finish carpentry, six panel doors and high-end ceramic door hardware. The Master Bathroom features Velux automatic rain sensing sky lights. The finished basement features more than 1,300 sq. feet living space, a full bathroom and more than 30 recessed lights. The laundry room features all new cabinets with granite countertops and top of the line pedestal mounted kitchen aid washer and dryer. The garage is completely finished and Neighborhood Description Valley Creek is a recently built out subdivision of semi-custom homes that features a non-traditional street layout, and three city parks including tennis courts. The neighborhood is predominately single family in character. This home is located 1 block from the new Creekside Elementary School

    This property is off market, which means it's not currently listed for sale or rent on Zillow. This may be different from what's available on other websites or public sources.

    Facts & features

    Interior

    Bedrooms & bathrooms
    • Bedrooms: 5
    • Bathrooms: 3.5
    Heating
    • Forced air, Gas
    Cooling
    • Central
    Appliances
    • Included: Dishwasher, Dryer, Freezer, Garbage disposal, Microwave, Range / Oven, Refrigerator, Washer
    Features
    • Flooring: Hardwood
    • Basement: Finished
    • Has fireplace: Yes
    Interior area
    • Total interior livable area: 4,100 sqft

    Property

    Features
    • Exterior features: Brick
    • Has spa: Yes
    • Has view: Yes
    • View description: None
    Lot
    • Size: 10,553 sqft
    Details
    • Parcel number: 0609433024

    Construction

    Type & style
    • Home type: SingleFamily
    Materials
    • Roof: Asphalt
    Condition
    • Year built: 1989

    Community & neighborhood

    Location
    • Region: Elgin

    Price history

    Price history is unavailable.

    Public tax history

    YearProperty taxesTax assessment
    2024$9,958 +4.6%$132,436 +10.7%
    2023$9,517 +6.5%$119,646 +9.7%
    2022$8,940 +4.4%$109,097 +7%
    2021$8,565 +2.8%$101,998 +4.7%
    2020$8,334 +2.9%$97,373 +5%
    2019$8,103 +0.7%$92,754 +6.2%
    2018$8,046 +2.1%$87,380 +5.8%
    2017$7,879 -3.6%$82,605 +7.8%
    2016$8,173 $76,635 +9.1%
    2015-- $70,243 +1.3%
    2014-- $69,375 -2.6%
    2013-- $71,205 -7.4%
    2012-- $76,912 -10.7%
    2011-- $86,098 -9.6%
    2010-- $95,293 -10.3%
    2009-- $106,240
    2008-- $106,240 +2.5%
    2007-- $103,626 +4.2%
    2006-- $99,458 +6.5%
    2005-- $93,397 +6.8%
    2004-- $87,483 +7.8%
    2003-- $81,161 +8%
    2002-- $75,149 +7.4%
    2001-- $69,939 +5.1%
    2000-- $66,558

    Find assessor info on the county website

    Neighborhood: Valley Creek

    Nearby schools

    GreatSchools rating
    Schools provided by the listing agent
    • Elementary: Creekside
    • Middle: Kimball
    • High: Larkin
    • District: U-46

    Source: The MLS. This data may not be complete. We recommend contacting the local school district to confirm school assignments for this home.

    Get a cash offer in 3 minutes
    Find out how much your home could sell for in as little as 3 minutes with a no-obligation cash offer.
    Estimated market value
    $509,000
    Get a cash offer in 3 minutes
    Find out how much your home could sell for in as little as 3 minutes with a no-obligation cash offer.
    Estimated market value
    $509,000