Step into this absolutely charming, well maintained ranch that is far from your average home. From the moment you enter, you’ll be drawn to the cathedral ceilings that give the main living areas a spacious feeling. A rustic three-season room with laminated arch supports offers the perfect space to relax and unwind, while rich hardwood floors add warmth and character throughout. The finished lower level provides versatile living space with both interior and exterior access. The backup Generac system ensures comfort and peace of mind year-round. Set on a private, wooded lot, this property invites outdoor living with a spacious deck, enclosed 3 season glass room, outdoor shower, perennial gardens and a freshly paved driveway that enhances both convenience and curb appeal. Though currently a two-bedroom home, a three-bedroom septic system opens the door to future possibilities. All of this in a prime location just minutes from beautiful beaches, marinas, golf courses, dining and the very best of South County living.
Pending
Price cut: $20K (7/21)
$554,900
657 Shannock Rd, South Kingstown, RI 02879
2beds
1,348sqft
Single Family Residence
Built in 1990
0.92 Acres Lot
$-- Zestimate®
$412/sqft
$-- HOA
What's special
Perennial gardensCathedral ceilingsSpacious deckOutdoor showerRich hardwood floorsPrivate wooded lot
- 85 days
- 149
- 1
Likely to sell faster than
Zillow last checked:
Listing updated:
Listed by:
The Daglieri Team 401-789-2255,
Flagship Real Estate Advisors
Source: StateWide MLS RI,MLS#: 1416743
Facts & features
Interior
Bedrooms & bathrooms
- Bedrooms: 2
- Bathrooms: 1
- Full bathrooms: 1
Bathroom
- Features: Bath w Tub & Shower
Heating
- Oil, Baseboard, Forced Water
Cooling
- Ductless
Appliances
- Included: Tankless Water Heater, Dishwasher, Dryer, Range Hood, Microwave, Oven/Range, Refrigerator, Washer
Features
- Wall (Dry Wall), Wall (Plaster), Bath w/ Shower, Bedroom, Dining Area, Family Room, Kitchen, Living Room, Porch, Recreation Room, Sun Room, Plumbing (Mixed), Insulation (Cap), Insulation (Floors), Insulation (Walls), Ceiling Fan(s)
- Flooring: Hardwood, Vinyl
- Windows: Insulated Windows
- Basement: Full,Interior and Exterior,Partially Finished,Family Room,Laundry
- Has fireplace: No
- Fireplace features: None
Interior area
- Total structure area: 1,024
- Total interior livable area: 1,348 sqft
- Finished area above ground: 1,024
- Finished area below ground: 324
Video & virtual tour
Property
Parking
- Total spaces: 4
- Parking features: No Garage, Driveway
- Has uncovered spaces: Yes
Features
- Patio & porch: Deck
Lot
- Size: 0.92 Acres
- Features: Corner Lot, Wooded
Details
- Parcel number: SKINP0721L000017
- Zoning: R80
- Other equipment: Cable TV
Construction
Type & style
- Home type: SingleFamily
- Architectural style: Ranch
- Property subtype: Single Family Residence
Materials
- Dry Wall, Plaster, Shingles
- Foundation: Concrete Perimeter
Condition
- New construction: No
- Year built: 1990
Utilities & green energy
- Electric: 100 Amp Service, 220 Volts, Circuit Breakers, Generator
- Sewer: Septic Tank
- Water: Well
Community & HOA
Community
- Features: Golf, Highway Access, Marina, Recreational Facilities, Near Swimming
- Security: Security System Owned
- Subdivision: Shannock/Perryville
HOA
- Has HOA: No
Location
- Region: South Kingstown
Financial & listing details
- Price per square foot: $412/sqft
- Tax assessed value: $471,500
- Annual tax amount: $4,215
- Date on market: 7/1/2026
- Inclusions: Active alarm system in house. Service will be discontinued with MultiTech Alarm Co.at closing. Buyer can reup with company prior to closing if they choose. Security camera in use. Estate sale, no disclosures.
Estimated market value
Not available
Estimated sales range
Not available
Not available
Price history
| Date | Event | Price |
|---|---|---|
| 8/25/2026 | Pending sale | $554,900$412/sqft |
Source:  StateWide MLS RI #1416743 Report a problem StateWide MLS RI #1416743 Report a problem | ||
| 8/11/2026 | Contingent | $554,900$412/sqft |
Source: StateWide MLS RI #1416743 Report a problem | ||
| 7/21/2026 | Price change | $554,900-3.5%$412/sqft |
Source: StateWide MLS RI #1416743 Report a problem | ||
| 7/1/2026 | Listed for sale | $574,900$426/sqft |
Source: StateWide MLS RI #1416743 Report a problem | ||
Public tax history
| Year | Property taxes | Tax assessment |
|---|---|---|
| 2025 | $4,215 +3.6% | $471,500 +28% |
| 2024 | $4,070 +0.9% | $368,300 |
| 2023 | $4,033 | $368,300 |
| 2022 | $4,033 +2.1% | $368,300 +34.7% |
| 2021 | $3,951 | $273,400 |
| 2020 | $3,951 | $273,400 |
| 2019 | $3,951 +1.9% | $273,400 +10.6% |
| 2018 | $3,876 +2.4% | $247,200 |
| 2017 | $3,785 +1.5% | $247,200 |
| 2016 | $3,730 +1.1% | $247,200 +4% |
| 2015 | $3,689 +0.2% | $237,700 |
| 2014 | $3,680 +0.1% | $237,700 |
| 2013 | $3,677 +4.6% | $237,700 -2% |
| 2012 | $3,516 -0.1% | $242,500 |
| 2011 | $3,519 +2.3% | $242,500 |
| 2010 | $3,441 -4.2% | $242,500 -18.4% |
| 2009 | $3,592 +1% | $297,100 |
| 2008 | $3,556 +4% | $297,100 |
| 2007 | $3,420 +8.8% | $297,100 +24.2% |
| 2005 | $3,142 +28.6% | $239,300 +95% |
| 2003 | $2,443 | $122,700 |
Find assessor info on the county website
Monthly payment
Est. payment
Payment breakdown
Explore the cost of this home by adjusting the details. Changes won't be saved.Climate risks
Neighborhood: 02879
- $614,9003 bd2 ba1.4k sqft635 Shannock Rd, South Kingstown, RI 02879Off Market
- $699,8003 bd2 ba2k sqft800 Gravelly Hill Rd, South Kingstown, RI 02879Off Market
- $615,0003 bd2 ba1.5k sqft644 Shannock Rd, South Kingstown, RI 02879Sold
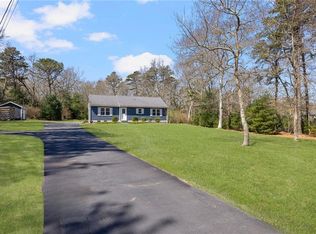
- $659,7003 bd2 ba2k sqft676 Shannock Rd, South Kingstown, RI 02879Off Market
Similar homes
- $550,0004 bd2 ba1.8k sqft209 Shannock Rd, South Kingstown, RI 02879For Sale
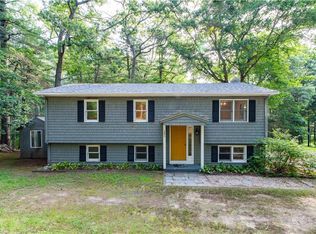
 MLS ID #1420434, The Mackinney Gold Group, SERHANT.. StateWide MLS RI
 - $574,5003 bd1 ba1.2k sqft430 Pond St, South Kingstown, RI 02879For Sale
 MLS ID #1423273, Art Samos, RE/MAX Real Estate Center. StateWide MLS RI
 - $699,0003 bd2 ba1.6k sqft433 Gravelly Hill Rd, South Kingstown, RI 02879For Sale
 MLS ID #1422690, Team KEY, KEY Real Estate Services. StateWide MLS RI
 - $499,9002 bd1 ba864 sqft42 Sherman Ave, South Kingstown, RI 02892For Sale
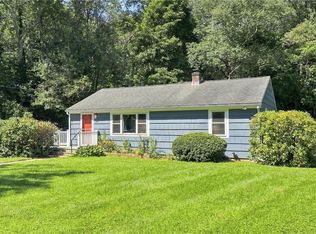 MLS ID #1424103, Caitlin Clement, Coast to Country Realty. StateWide MLS RI
 - $599,9002 bd2 ba1.4k sqftBrookedge Village, South Kingstown, RI 02879For SaleMLS ID #1418735, Colleen Mercurio, Redfin Corporation. StateWide MLS RI
- $825,0002 bd2 ba1.2k sqft5 Shadberry Trl, South Kingstown, RI 02879For SaleMLS ID #1420053, Jennifer Messina, Compass. StateWide MLS RI
- $799,9503 bd2 ba1.6k sqft52 Elm Rd, South Kingstown, RI 02879For SaleMLS ID #1421807, John Fusaro, Coldwell Banker Coastal Homes. StateWide MLS RI
- $595,0003 bd1 ba1.2k sqft730 Congdon Hill Rd, Saunderstown, RI 02874For SaleMLS ID #1423743, Lori Joyal, Lila Delman Compass. StateWide MLS RI
- $624,9003 bd2 ba1.6k sqft58 Sand Turn Rd, South Kingstown, RI 02892For SaleMLS ID #1420886, Jack Silberman, Blue Star Properties. StateWide MLS RI
- $699,9004 bd2 ba1.7k sqft26 Tarleton Rd, South Kingstown, RI 02879For SaleMLS ID #1423690, Ken Munroe, Keller Williams Coastal. StateWide MLS RI
- $519,0002 bd1 ba1.7k sqft42 Charles Ave, Charlestown, RI 02813For SaleMLS ID #1415710, Gail McGinnis, Keller Williams Coastal. StateWide MLS RI
- $675,0002 bd1 ba945 sqft154 Alder Rd, Charlestown, RI 02813For SaleMLS ID #1419764, Douglas Kohler, Lila Delman Compass. StateWide MLS RI
- $494,9003 bd2 ba1.9k sqft107 Church St, Bradford, RI 02808For SaleMLS ID #1423309, Sandy Bliven, RE/MAX South County. StateWide MLS RI
- $379,9003 bd2 ba1.2k sqft8 Pike St, South Kingstown, RI 02879For SaleMLS ID #1422658, Christine Corriveau, RE/MAX Properties. StateWide MLS RI
- $795,0003 bd1 ba1k sqft44 Kilburn St, Charlestown, RI 02813For SaleMLS ID #1423836, Caitlyn Wass, Residential Properties Ltd.. StateWide MLS RI
- $314,9002 bd2 ba1.2k sqft158 Holiday Ct, South Kingstown, RI 02879For SaleMLS ID #1421120, Jamie Rebello, HomeSmart First Class Realty. StateWide MLS RI
- $649,0002 bd2 ba1.3k sqft540 Switch Rd, Wood River Junction, RI 02894For SaleMLS ID #1414997, The Dowd Team, Keller Williams Coastal. StateWide MLS RI
- $479,0002 bd2 ba1k sqftChappell Homestead Condominiums, Wakefield, RI 02879For SaleMLS ID #1423595, Maura Sayre, Coldwell Banker Realty. StateWide MLS RI
- $595,0003 bd2 ba1.4k sqft33 Charles Ave, Charlestown, RI 02813For SaleMLS ID #1419669, Sharon PHILIPP, Coldwell Banker Realty. StateWide MLS RI
