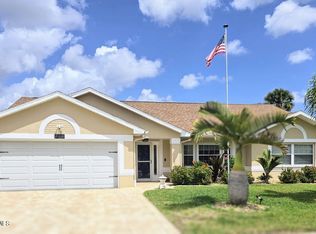
Tucked within the exclusive gated community of Sheridan Woods--home to just 92 residences in one of West Melbourne's most desirable locations-this custom-built, one-owner pool home offers a rare blend of quality, privacy, and Florida lifestyle living. Situated on a corner lot with tranquil pond views and lush, manicured landscaping, the home immediately sets the tone with timeless curb appeal and a side-entry garage. Inside, fresh interior paint creates a light, move-in-ready feel, while the thoughtfully designed layout lives effortlessly for both everyday comfort and entertaining.
The heart of the home opens seamlessly to the outdoors, where disappearing sliders in the great room extend your living space onto a spacious covered lanai. Electric roll-down hurricane screens allow you to enjoy the porch year-round, creating the perfect indoor-outdoor retreat. The screened pool and expansive deck provide an ideal setting for gatherings, quiet mornings, or evenings under the Florida sky Major updates offer peace of mind, including a new roof in 2023 and a brand-new A/C in 2026. Built with care and meticulously maintained by its original owner, this home is a true standout in a tightly held community where opportunities are rare.
Sold for $441,000
$441,000
657 Sheridan Woods Dr, West Melbourne, FL 32904
3beds
1,617sqft
Single Family Residence
Built in 1998
10,454 Square Feet Lot
$-- Zestimate®
$273/sqft
$2,606 Estimated rent
Home value
Not available
Estimated sales range
Not available
$2,606/mo
Zestimate® history
Owner options
List your home for rent
$2,606/mo
Rent Zestimate®
Find your next renter with Zillow Rental Manager. Plus, with online applications, you can quickly screen prospective tenants – for free.
$2,606/mo
Rent Zestimate®
Refinance and save
$3,559/mo
Est. payment
Refinancing to a lower rate could help reduce your monthly payments and save thousands over the life of the loan.
$3,559/mo
Est. payment
Explore your selling options
Work with a Zillow partner agent
Leverage their expertise and Zillow's premium Showcase listings to get your home seen by more buyers.
Get startedList with your own agent
Get your home in front of millions of buyers by listing it on Zillow.
Learn how to do itSell it yourself
Take full control of how buyers see your home on Zillow by listing For Sale by Owner (FSBO).
List your homeWhat's special
Side-entry garageTimeless curb appealLush manicured landscaping
Zillow last checked:
Listing updated:
Listed by:
Marcie W Bolt 321-750-4663,
Engel&Voelkers Melb Beachside
Bought with:
Roberta M John, 3489383
EXP Realty, LLC
Source: Space Coast AOR,MLS#: 1072615
Facts & features
Interior
Bedrooms & bathrooms
- Bedrooms: 3
- Bathrooms: 2
- Full bathrooms: 2
Primary bedroom
- Level: Main
- Area: 229.42
- Dimensions: 13.17 x 17.42
Bedroom 2
- Level: Main
- Area: 137.8
- Dimensions: 11.90 x 11.58
Bedroom 3
- Level: Main
- Area: 128.89
- Dimensions: 10.67 x 12.08
Dining room
- Level: Main
- Area: 113.85
- Dimensions: 9.90 x 11.50
Family room
- Level: Main
- Area: 194.59
- Dimensions: 14.50 x 13.42
Kitchen
- Level: Main
- Area: 138.63
- Dimensions: 10.33 x 13.42
Laundry
- Level: Main
- Area: 50.41
- Dimensions: 6.17 x 8.17
Other
- Description: Screened Patio/Pool
- Area: 1276.23
- Dimensions: 38.58 x 33.08
Heating
- Central
Cooling
- Central Air
Appliances
- Included: Dishwasher, Disposal, Dryer, Microwave, Refrigerator, Washer
- Laundry: Lower Level
Features
- Breakfast Nook, Ceiling Fan(s), Entrance Foyer, Pantry, Primary Bathroom -Tub with Separate Shower, Split Bedrooms, Vaulted Ceiling(s)
- Flooring: Wood
- Has fireplace: Yes
- Fireplace features: Other
Interior area
- Total structure area: 2,558
- Total interior livable area: 1,617 sqft
Property
Parking
- Total spaces: 2
- Parking features: Garage
- Garage spaces: 2
Features
- Levels: One
- Stories: 1
- Patio & porch: Covered, Front Porch, Porch, Rear Porch, Screened
- Exterior features: Storm Shutters
- Has private pool: Yes
- Pool features: In Ground, Screen Enclosure
- Has view: Yes
- View description: Pond, Pool
- Has water view: Yes
- Water view: Pond
- Waterfront features: Pond
Lot
- Size: 10,454 Square Feet
- Features: Corner Lot, Sprinklers In Front, Sprinklers In Rear
Details
- Additional parcels included: 2734288
- Parcel number: 273635500000b.00014.00
- Zoning description: Residential
- Special conditions: Standard
Construction
Type & style
- Home type: SingleFamily
- Architectural style: Traditional
- Property subtype: Single Family Residence
Materials
- Brick, Concrete, Stucco
- Roof: Shingle
Condition
- Updated/Remodeled
- New construction: No
- Year built: 1998
Utilities & green energy
- Sewer: Public Sewer
- Water: Public
- Utilities for property: Cable Connected, Electricity Connected, Sewer Connected, Water Connected
Community & HOA
Community
- Security: Key Card Entry, Security Gate, Entry Phone/Intercom
- Subdivision: Sheridan Woods
HOA
- Has HOA: Yes
- Amenities included: Gated, Park, Playground
- HOA fee: $658 annually
- HOA name: Sheridan Woods HOA
Location
- Region: West Melbourne
Financial & listing details
- Price per square foot: $273/sqft
- Tax assessed value: $324,000
- Annual tax amount: $1,913
- Date on market: 4/9/2026
- Listing terms: Cash,Conventional,FHA,VA Loan
- Road surface type: Asphalt
Price history
| Date | Event | Price |
|---|---|---|
| 5/15/2026 | Sold | $441,000-2%$273/sqft |
Source: Space Coast AOR #1072615 Report a problem | ||
| 5/15/2026 | Pending sale | $449,982$278/sqft |
Source: Space Coast AOR #1072615 Report a problem | ||
| 4/30/2026 | Contingent | $449,982$278/sqft |
Source: Space Coast AOR #1072615 Report a problem | ||
| 4/19/2026 | Listed for sale | $449,982$278/sqft |
Source: Space Coast AOR #1072615 Report a problem | ||
| 4/13/2026 | Contingent | $449,982$278/sqft |
Source: Space Coast AOR #1072615 Report a problem | ||
| 4/9/2026 | Listed for sale | $449,982+1405%$278/sqft |
Source: Space Coast AOR #1072615 Report a problem | ||
| 1/8/1997 | Sold | $29,900$18/sqft |
Source: Public Record Report a problem | ||
Public tax history
| Year | Property taxes | Tax assessment |
|---|---|---|
| 2025 | $1,914 +9.5% | $159,520 +2.9% |
| 2024 | $1,748 +2.3% | $155,030 +3% |
| 2023 | $1,708 +4.4% | $150,520 +3% |
| 2022 | $1,636 -3.5% | $146,140 +3% |
| 2021 | $1,694 +3% | $141,890 +1.4% |
| 2020 | $1,646 -0.1% | $139,940 +2.3% |
| 2019 | $1,648 | $136,800 +1.9% |
| 2018 | $1,648 -4.2% | $134,250 +2.1% |
| 2017 | $1,720 +1.2% | $131,490 +2.1% |
| 2016 | $1,700 -1% | $128,790 +0.7% |
| 2015 | $1,718 -2.4% | $127,900 +0.8% |
| 2014 | $1,761 | $126,890 -1.7% |
| 2013 | -- | $129,070 +5% |
| 2012 | $1,530 -3.8% | $122,930 -2.6% |
| 2011 | $1,591 -6.4% | $126,190 -9.6% |
| 2010 | $1,700 +8% | $139,550 -13% |
| 2009 | $1,574 +3.4% | $160,420 -22.9% |
| 2008 | $1,522 -5.5% | $208,000 -4.6% |
| 2007 | $1,611 -8.7% | $218,000 +6.6% |
| 2005 | $1,764 +9.7% | $204,560 +33.5% |
| 2004 | $1,608 -1.4% | $153,270 +11.2% |
| 2003 | $1,632 +3.1% | $137,790 +10.1% |
| 2002 | $1,582 +2.6% | $125,170 +5.5% |
| 2001 | $1,542 +6.9% | $118,590 +3.8% |
| 2000 | $1,442 | $114,250 |
Find assessor info on the county website
Neighborhood: 32904
Nearby homes
- $475,0003 bd2 ba2.2k sqft659 Sheridan Woods Dr, West Melbourne, FL 32904Sold
- $379,4003 bd2 ba1.8k sqft999 Tall Tree Ct, West Melbourne, FL 32904Off Market
- $366,7003 bd2 ba1.7k sqft660 Sheridan Woods Dr, West Melbourne, FL 32904Off Market
- $405,7003 bd2 ba2.2k sqft653 Sheridan Woods Dr, West Melbourne, FL 32904Off Market
- $452,3003 bd2 ba1.9k sqft997 Tall Tree Ct, West Melbourne, FL 32904Off Market
- $451,6003 bd2 ba1.9k sqft995 Tall Tree Ct, West Melbourne, FL 32904Off Market
- $460,1003 bd3 ba2k sqft994 Tall Tree Ct, West Melbourne, FL 32904Off Market
- $407,7003 bd2 ba2.2k sqft661 Sheridan Woods Dr, West Melbourne, FL 32904Off Market
Nearby schools
GreatSchools rating
- 4/10Roy Allen Elementary SchoolGrades: PK-6Distance: 3 mi
- 5/10Central Middle SchoolGrades: 7-8Distance: 2.6 mi
- 6/10Melbourne Senior High SchoolGrades: 9-12Distance: 4.8 mi
Schools provided by the listing agent
- Elementary: Roy Allen
- Middle: Central
- High: Melbourne
Source: Space Coast AOR. This data may not be complete. We recommend contacting the local school district to confirm school assignments for this home.


Get pre-qualified for a loan
At Zillow Home Loans, we can pre-qualify you in as little as 5 minutes with no impact to your credit score.An equal housing lender. NMLS #10287.
- Florida
- Brevard County
- West Melbourne
- 32904
- 657 Sheridan Woods Dr
