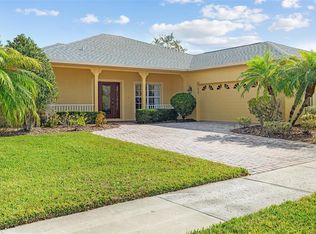
Come and see this Amazing Home in the Solivita RESORT COMMUNITY located in the heart of Central Florida. Just to mention a few things this wonderful community has are TWO CHAMPIONSHIP 18 Hold GOLF COURSES, 14 heated pools, 17 Pickleball courts, 9 Tennis courts, miles of bike trails, several Dog Parks, and much more we'll talk about later, but now, we know your main desire is to know more about the Amazing Home you're thinking about buying here at a Terrific Price. As you enter this beautiful open floorplan home, you will love the new attractive low maintenance luxury vinyl flooring and all the natural light this home provides. The Great room looks out to the amazing, newer added large private outdoor living space with a super jet SPA, Big screen TV, 3 Fans, and Curtains all around this space to relax and enjoy your time. When you walk toward the Dining room, Kitchen, and the double French doors leading to the Den/Office/or 3rd Bedroom - you choose- your eyes will be drawn to the remodeled Kitchen with stainless steel appliances, granite countertops, stone tile backsplash and beautiful cabinets that will make the chef of the home look forward to showing off their wonderful cooking ability. The Kitchen has a door to a Large Laundry room area leading into a garage with two overhead hanging storage areas leaving plenty of room for 2 cars and a Golf cart. Now... going back inside to the place we spend a good part of our lives, the Master ensuite with a great view and a door out to your private outdoor space with SPA, and on the other side of the room your ensuite large Bathroom with walk in closet, double sinks, separate Garden tub and Shower, and a water closet. As you leave the Master you will pass the 2nd Bathroom and the nice sized 2nd Bedroom with a walk-in closet. This Home sets on .31 acre, one of the largest homesights in the community, and about twice the size of many of the lots, and was just painted in 2025. The A/C was replaced in 2019, and the Water Heater in 2020. This home has a security system and cameras with remote acces via smart phone. The HOA of the community provides 24-HR Guards at the gates, Community Pools, Irrigation-with reclaimed Water, Parks and playgrounds, Fiber Optic Internet and TV, Fishing, Maintaining the Grounds, Private Roads, Recreational Facilities, and Security for this 55+ community. (55+ means that at least someone 55+ years old is a full time resident of the home - it may be an owner or the Lessee) As mentioned earlier, there are many things to do without even leaving the community. There are 2 State of the art Amenity centers with exercise equipment, Saunas, Shower facilities and more. In the community Village, there are Restaurants, shops, Nice Softball Diamond fields, Playgrounds, a Community Garden, a Billiards room and over 250 resident activities clubs. Just outside the Main Gate a New Shoping Center with major Stores like TJ Maxx, Ross, Burlington, a Grocery store, and Restaurants, like Outback, 5 Guys, First Watch, a Urgent Care facility, and a Bank. Many major Attractions like Disney World, Universal Studios, LEGO LAND, SeaWorld are a short drive from the community, and the Beautiful Florida Beaches on either side of the State are only about 1.5 hour drive away. Come and See this Awesome Home that is Priced to Sell.
Sold for $315,000
$315,000
657 Shorehaven Dr, Poinciana, FL 34759
2beds
1,732sqft
Single Family Residence
Built in 2003
0.31 Acres Lot
$307,200 Zestimate®
$182/sqft
$1,807 Estimated rent
Home value
$307,200
$280,000 - $338,000
$1,807/mo
Zestimate® history
Owner options
List your home for rent
$1,807/mo
Rent Zestimate®
Find your next renter with Zillow Rental Manager. Plus, with online applications, you can quickly screen prospective tenants – for free.
$1,807/mo
Rent Zestimate®
Refinance and save
$2,543/mo
Est. payment
Refinancing to a lower rate could help reduce your monthly payments and save thousands over the life of the loan.
$2,543/mo
Est. payment
Explore your selling options
Work with a Zillow partner agent
Leverage their expertise and Zillow's premium Showcase listings to get your home seen by more buyers.
Get startedList with your own agent
Get your home in front of millions of buyers by listing it on Zillow.
Learn how to do itSell it yourself
Take full control of how buyers see your home on Zillow by listing For Sale by Owner (FSBO).
List your homeWhat's special
Beautiful cabinetsGranite countertopsOpen floorplanSuper jet spaNatural lightRemodeled kitchenStainless steel appliances
Zillow last checked:
Listing updated:
Listed by:
Russ Yerton 863-602-5944,
ELEVATE REAL ESTATE BROKERS 954-772-3870
Bought with:
Courtney Assemany, 3370660
KELLER WILLIAMS ELITE PARTNERS III REALTY
Source: Stellar MLS,MLS#: L4953957 Originating MLS: Orlando Regional
Originating MLS: Orlando Regional
Facts & features
Interior
Bedrooms & bathrooms
- Bedrooms: 2
- Bathrooms: 2
- Full bathrooms: 2
Rooms
- Room types: Attic, Den/Library/Office, Great Room
Primary bedroom
- Features: Ceiling Fan(s), En Suite Bathroom, Walk-In Closet(s)
- Level: First
- Area: 300 Square Feet
- Dimensions: 20x15
Bedroom 2
- Features: Walk-In Closet(s)
- Level: First
- Area: 144 Square Feet
- Dimensions: 12x12
Primary bathroom
- Features: Bidet, Dual Sinks, En Suite Bathroom, Garden Bath, Tub with Separate Shower Stall, Water Closet/Priv Toilet, Walk-In Closet(s)
- Level: First
- Area: 132 Square Feet
- Dimensions: 12x11
Bathroom 2
- Features: Tub With Shower
- Level: First
- Area: 40 Square Feet
- Dimensions: 8x5
Balcony porch lanai
- Features: Bath w Spa/Hydro Massage Tub
- Level: First
- Area: 759 Square Feet
- Dimensions: 33x23
Foyer
- Level: First
- Area: 24 Square Feet
- Dimensions: 6x4
Great room
- Level: First
- Area: 400 Square Feet
- Dimensions: 20x20
Kitchen
- Level: First
- Area: 170 Square Feet
- Dimensions: 17x10
Laundry
- Level: First
- Area: 48 Square Feet
- Dimensions: 8x6
Office
- Features: Other
- Level: First
- Area: 108 Square Feet
- Dimensions: 12x9
Heating
- Central, Electric
Cooling
- Central Air
Appliances
- Included: Dishwasher, Disposal, Electric Water Heater, Microwave, Range, Refrigerator
- Laundry: Electric Dryer Hookup, Inside, Laundry Room
Features
- Ceiling Fan(s), Coffered Ceiling(s), Kitchen/Family Room Combo, Living Room/Dining Room Combo, Open Floorplan, Primary Bedroom Main Floor, Solid Surface Counters, Thermostat, Walk-In Closet(s)
- Flooring: Carpet, Tile
- Doors: Sliding Doors
- Windows: Blinds, Drapes, Window Treatments
- Has fireplace: No
Interior area
- Total structure area: 2,419
- Total interior livable area: 1,732 sqft
Property
Parking
- Total spaces: 2
- Parking features: Driveway, Garage Door Opener, Golf Cart Parking
- Attached garage spaces: 2
- Has uncovered spaces: Yes
- Details: Garage Dimensions: 20x27
Features
- Levels: One
- Stories: 1
- Patio & porch: Covered, Enclosed, Front Porch, Rear Porch, Screened
- Exterior features: Courtyard, Irrigation System, Lighting, Sidewalk, Sprinkler Metered
- Pool features: Other
- Has spa: Yes
- Spa features: Above Ground, Heated
- Has view: Yes
- View description: Trees/Woods
- Waterfront features: Waterfront, Fishing Pier
Lot
- Size: 0.31 Acres
- Dimensions: 86' x 100' x 158' x 143'
- Features: Irregular Lot, Landscaped, Near Golf Course, Oversized Lot, Above Flood Plain
Details
- Parcel number: 282723933962003910
- Special conditions: None
Construction
Type & style
- Home type: SingleFamily
- Architectural style: Florida
- Property subtype: Single Family Residence
Materials
- Block, Stucco
- Foundation: Concrete Perimeter
- Roof: Shingle
Condition
- Completed
- New construction: No
- Year built: 2003
Details
- Builder model: Chopin
- Builder name: Avatar
Utilities & green energy
- Sewer: Public Sewer
- Water: Public
- Utilities for property: Cable Available
Green energy
- Energy efficient items: Appliances, HVAC, Thermostat, Water Heater
- Water conservation: Irrigation-Reclaimed Water, Water Recycling
Community & HOA
Community
- Features: Dock, Fishing, Water Access, Waterfront, Clubhouse, Deed Restrictions, Dog Park, Fitness Center, Gated Community - Guard, Golf Carts OK, Golf, Irrigation-Reclaimed Water, Park, Playground, Pool, Restaurant, Sidewalks, Special Community Restrictions, Stream Seasonal, Tennis Court(s)
- Security: Gated Community, Security Gate, Fire Resistant Exterior, Fire/Smoke Detection Integration
- Pet fee: $0 monthly
- Subdivision: SOLIVITA PH 02C
HOA
- Has HOA: Yes
- Amenities included: Cable TV, Clubhouse, Fitness Center, Gated, Golf Course, Handicap Modified, Laundry, Lobby Key Required
- Services included: 24-Hour Guard, Cable TV, Common Area Taxes, Community Pool, Reserve Fund, Maintenance Grounds, Security
- HOA fee: $442 monthly
- HOA name: Assoc.manager - Lorrie Gutzmer
- HOA phone: 863-701-2969
Location
- Region: Poinciana
Financial & listing details
- Price per square foot: $182/sqft
- Tax assessed value: $247,750
- Annual tax amount: $3,406
- Date on market: 7/17/2025
- Cumulative days on market: 81 days
- Listing terms: Cash,Conventional,FHA,VA Loan
- Ownership: Fee Simple
- Total actual rent: 0
- Road surface type: Paved, Asphalt
Price history
| Date | Event | Price |
|---|---|---|
| 11/12/2025 | Sold | $315,000-2.9%$182/sqft |
Source:  Stellar MLS #L4953957 Report a problem Stellar MLS #L4953957 Report a problem | ||
| 10/11/2025 | Pending sale | $324,500$187/sqft |
Source: Stellar MLS #L4953957 Report a problem | ||
| 7/17/2025 | Listed for sale | $324,500-4.5%$187/sqft |
Source: Stellar MLS #L4953957 Report a problem | ||
| 4/14/2025 | Listing removed | $339,900$196/sqft |
Source: Stellar MLS #S5123043 Report a problem | ||
| 3/21/2025 | Listed for sale | $339,900+86.8%$196/sqft |
Source: Stellar MLS #S5123043 Report a problem | ||
| 2/5/2018 | Sold | $182,000+34.6%$105/sqft |
Source: Public Record Report a problem | ||
| 7/22/2010 | Sold | $135,200+0%$78/sqft |
Source: Public Record Report a problem | ||
| 6/5/2010 | Price change | $135,150-32.1%$78/sqft |
Source: foreclosure.com Report a problem | ||
| 5/30/2010 | Listed for sale | -- |
Source: foreclosure.com Report a problem | ||
| 7/24/2009 | Listing removed | $199,000$115/sqft |
Source: Visual Tour #S4640543 Report a problem | ||
| 6/20/2009 | Price change | $199,000+25.2%$115/sqft |
Source: Visual Tour #S4640543 Report a problem | ||
| 5/3/2009 | Price change | $159,000-20.1%$92/sqft |
Source: Visual Tour #S4640543 Report a problem | ||
| 11/6/2008 | Price change | $199,000-9.5%$115/sqft |
Source: Visual Tour #S4640543 Report a problem | ||
| 10/20/2008 | Price change | $219,900-6.4%$127/sqft |
Source: Visual Tour #S4640543 Report a problem | ||
| 10/5/2008 | Price change | $234,900-6%$136/sqft |
Source: Visual Tour #S4640543 Report a problem | ||
| 7/2/2008 | Price change | $249,900-2%$144/sqft |
Source: Visual Tour #S4640543 Report a problem | ||
| 6/28/2008 | Price change | $254,900-3.8%$147/sqft |
Source: Visual Tour #S4640543 Report a problem | ||
| 5/5/2008 | Price change | $265,000+1.9%$153/sqft |
Source: Watson Realty Corp #MS4626972 Report a problem | ||
| 4/25/2008 | Price change | $259,999-1.9%$150/sqft |
Source: Postlets #S4626972 Report a problem | ||
| 2/4/2008 | Price change | $265,000+4%$153/sqft |
Source: Postlets #S4626972 Report a problem | ||
| 12/29/2007 | Price change | $254,900-1.9%$147/sqft |
Source: Postlets #S4626972 Report a problem | ||
| 11/16/2007 | Price change | $259,9000%$150/sqft |
Source: Postlets #S4626972 Report a problem | ||
| 9/14/2007 | Price change | $259,999+0%$150/sqft |
Source: Postlets #S4626972 Report a problem | ||
| 9/6/2007 | Price change | $259,900-3.7%$150/sqft |
Source: Postlets #S4626972 Report a problem | ||
| 8/21/2007 | Listed for sale | $269,900+68.6%$156/sqft |
Source: Postlets #S4626972 Report a problem | ||
| 12/24/2003 | Sold | $160,100$92/sqft |
Source: Public Record Report a problem | ||
Public tax history
| Year | Property taxes | Tax assessment |
|---|---|---|
| 2025 | $2,074 +3.3% | $200,097 +2.9% |
| 2024 | $2,008 +2.5% | $194,458 +3% |
| 2023 | $1,960 +4.7% | $188,794 +4.6% |
| 2022 | $1,872 -0.5% | $180,530 +3% |
| 2021 | $1,882 +0.9% | $175,272 +1.4% |
| 2020 | $1,865 +0.4% | $172,852 +2.3% |
| 2019 | $1,857 -38.6% | $168,966 +3.6% |
| 2018 | $3,026 -13.7% | $163,105 +21.4% |
| 2017 | $3,505 +154.8% | $134,333 +2.1% |
| 2016 | $1,376 -1.8% | $131,570 +0.7% |
| 2015 | $1,401 -40.3% | $130,655 +0.8% |
| 2014 | $2,347 +67.9% | $129,618 +1.5% |
| 2013 | $1,398 +3.3% | $127,702 +1.7% |
| 2012 | $1,353 -10.3% | $125,567 -6.5% |
| 2011 | $1,508 -33.3% | $134,367 -5.4% |
| 2010 | $2,261 -17.1% | $142,082 -11.9% |
| 2009 | $2,729 -14.4% | $161,231 -20.3% |
| 2008 | $3,188 | $202,312 |
| 2007 | -- | -- |
| 2006 | $3,187 | -- |
| 2005 | -- | -- |
| 2004 | $1,975 +424.2% | -- |
| 2003 | $377 -2.4% | $22,500 |
| 2002 | $386 | $22,500 |
Find assessor info on the county website
Neighborhood: 34759
Nearby homes
- $355,1002 bd2 ba2k sqft130 Oak Leaf Dr, Poinciana, FL 34759Off Market
- $410,9002 bd3 ba2.2k sqft676 Via Corso Ct, Kissimmee, FL 34759Off Market
- $320,0003 bd3 ba2.3k sqft663 Shorehaven Dr, Poinciana, FL 34759Sold
- $260,1002 bd2 ba1.4k sqft177 Knoll Wood Dr, Poinciana, FL 34759Off Market
- $448,1003 bd3 ba2.3k sqft650 Shorehaven Dr, Poinciana, FL 34759Off Market
- $322,6003 bd2 ba1.7k sqft183 Knoll Wood Dr, Poinciana, FL 34759Off Market
- $446,7003 bd2 ba2.4k sqft656 Shorehaven Dr, Poinciana, FL 34759Off Market
- $497,1003 bd2 ba2.4k sqft662 Shorehaven Dr, Poinciana, FL 34759Off Market
Nearby schools
GreatSchools rating
- 2/10Palmetto Elementary SchoolGrades: PK-5Distance: 1.3 mi
- 3/10Lake Marion Creek Elementary SchoolGrades: 6-8Distance: 3.7 mi
- 3/10Haines City Senior High SchoolGrades: PK,9-12Distance: 7.8 mi
Get a cash offer in 3 minutes
Find out how much your home could sell for in as little as 3 minutes with a no-obligation cash offer.
Estimated market value
$307,200
Get a cash offer in 3 minutes
Find out how much your home could sell for in as little as 3 minutes with a no-obligation cash offer.
Estimated market value
$307,200
- Florida
- Polk County
- Poinciana
- 34759
- 657 Shorehaven Dr
Nearby cities
Nearby zip codes
Other Poinciana Topics
