PRISTINE Custom-Built Home offering an abundance of space, character, and flexibility! A PERFECT multi-generational 7-bedroom home, this expansive property is designed to accommodate a variety of living needs. Fabulous kitchen boasting granite countertops, stainless steel appliances, an oversized center island, tray ceiling, and an open connection to the dining area. Warm and inviting living room featuring a cozy wood-burning ledgestone fireplace, making it perfect for everyday living and entertaining. The main level also offers a dedicated home office, providing an ideal space for today's work-from-home lifestyle. Upstairs, you'll find a spacious primary suite complete with a private en-suite bath, four additional bedrooms, and a beautifully appointed full bath. Wonderful BONUS: A finished lower level expands the living space with a generous family room, dedicated exercise room, laundry area, and endless possibilities for recreation, hobbies, or guests. Earthwise windows throughout fill the home with an abundance of natural light, while recessed lighting enhances many of the living spaces. Lush green grass, beautiful landscaping, patio dining with firepit, and multiple outdoor spaces create an inviting setting. Enjoy your morning coffee on the farmer's front porch, a covered two-story front porch, or the patio area. This one-of-a-kind home offers an exceptional combination of space, quality craftsmanship, and a thoughtfully designed layout. Welcome to 657 Silver St!!
For sale
$699,000
657 Silver St, Agawam, MA 01001
7beds
3,570sqft
Single Family Residence
Built in 2013
0.4 Acres Lot
$686,700 Zestimate®
$196/sqft
$-- HOA
What's special
Cozy wood-burning ledgestone fireplaceLaundry areaCovered two-story front porchPatio areaTray ceilingDedicated exercise roomGenerous family room
- 1 day
- 344
- 22
Zillow last checked:
Listing updated:
Listed by:
Team Cuoco 413-333-7776,
Cuoco & Co. Real Estate 413-333-7776,
Brenda Cuoco 413-214-5365
Source: MLS PIN,MLS#: 73564179
Facts & features
Interior
Bedrooms & bathrooms
- Bedrooms: 7
- Bathrooms: 3
- Full bathrooms: 2
- 1/2 bathrooms: 1
Primary bedroom
- Features: Walk-In Closet(s), Flooring - Hardwood, Recessed Lighting, Tray Ceiling(s)
- Level: Second
Bedroom 2
- Features: Closet, Flooring - Hardwood, Recessed Lighting
- Level: Second
Bedroom 3
- Features: Closet, Flooring - Hardwood, Recessed Lighting
- Level: Second
Bedroom 4
- Features: Closet, Flooring - Hardwood, Recessed Lighting
- Level: Second
Bedroom 5
- Features: Closet, Flooring - Vinyl, Recessed Lighting
- Level: Second
Primary bathroom
- Features: Yes
Bathroom 1
- Features: Bathroom - Half, Closet, Flooring - Stone/Ceramic Tile, Countertops - Stone/Granite/Solid, Recessed Lighting
- Level: First
Bathroom 2
- Features: Bathroom - Full, Bathroom - With Tub & Shower, Closet - Linen, Flooring - Stone/Ceramic Tile, Countertops - Stone/Granite/Solid, Double Vanity
- Level: Second
Bathroom 3
- Features: Bathroom - Full, Bathroom - With Tub & Shower, Closet, Flooring - Stone/Ceramic Tile, Countertops - Stone/Granite/Solid, Double Vanity, Recessed Lighting
- Level: Second
Dining room
- Features: Flooring - Hardwood, Window(s) - Bay/Bow/Box, Recessed Lighting
- Level: First
Family room
- Features: Flooring - Vinyl, Recessed Lighting
- Level: Basement
Kitchen
- Features: Flooring - Stone/Ceramic Tile, Countertops - Stone/Granite/Solid, Kitchen Island, Open Floorplan, Recessed Lighting, Stainless Steel Appliances, Tray Ceiling(s)
- Level: First
Living room
- Features: Flooring - Hardwood, Recessed Lighting
- Level: First
Office
- Features: Closet, Flooring - Hardwood, Recessed Lighting
- Level: First
Heating
- Forced Air, Natural Gas
Cooling
- Central Air
Appliances
- Included: Gas Water Heater, Water Heater, Range, Dishwasher, Refrigerator, Range Hood
- Laundry: Gas Dryer Hookup, Washer Hookup, In Basement
Features
- Closet, Recessed Lighting, Entrance Foyer, Home Office, Bedroom, Exercise Room
- Flooring: Tile, Hardwood, Flooring - Hardwood, Flooring - Vinyl
- Doors: Insulated Doors
- Windows: Insulated Windows
- Basement: Full,Partially Finished,Interior Entry,Concrete
- Number of fireplaces: 1
- Fireplace features: Living Room
Interior area
- Total structure area: 3,570
- Total interior livable area: 3,570 sqft
- Finished area above ground: 2,720
- Finished area below ground: 850
Property
Parking
- Total spaces: 11
- Parking features: Attached, Garage Door Opener, Off Street
- Attached garage spaces: 2
- Uncovered spaces: 9
Features
- Patio & porch: Porch, Patio
- Exterior features: Porch, Patio, Storage, Sprinkler System
Lot
- Size: 0.4 Acres
- Features: Corner Lot, Level
Details
- Parcel number: M:00G6 B:0002 L:1,2476516
- Zoning: IB
Construction
Type & style
- Home type: SingleFamily
- Architectural style: Colonial
- Property subtype: Single Family Residence
Materials
- Frame, Post & Beam
- Foundation: Concrete Perimeter, Block
- Roof: Shingle
Condition
- Year built: 2013
Utilities & green energy
- Electric: Circuit Breakers, 200+ Amp Service
- Sewer: Public Sewer
- Water: Public
- Utilities for property: for Electric Range, for Gas Dryer, Washer Hookup
Community & HOA
Community
- Features: Sidewalks
HOA
- Has HOA: No
Location
- Region: Agawam
Financial & listing details
- Price per square foot: $196/sqft
- Tax assessed value: $491,200
- Annual tax amount: $6,926
- Date on market: 8/31/2026
- Exclusions: Washer & Dryer
- Road surface type: Paved
Estimated market value
$686,700
$652,000 - $721,000
$3,257/mo
Price history
| Date | Event | Price |
|---|---|---|
| 8/31/2026 | Listed for sale | $699,000+832%$196/sqft |
Source: MLS PIN #73564179 Report a problem | ||
| 8/17/2012 | Sold | $75,000-6.3%$21/sqft |
Source: Public Record Report a problem | ||
| 7/29/2012 | Listed for sale | $80,000$22/sqft |
Source: The Real Estate Book Report a problem | ||
Public tax history
| Year | Property taxes | Tax assessment |
|---|---|---|
| 2025 | $6,912 +3.3% | $472,100 +2.6% |
| 2024 | $6,688 -1.5% | $460,000 +7% |
| 2023 | $6,787 +5.2% | $430,100 +7.4% |
| 2022 | $6,454 +6.5% | $400,600 +11% |
| 2021 | $6,061 -1% | $360,800 +2.2% |
| 2020 | $6,122 +6.3% | $353,000 +2.1% |
| 2019 | $5,758 +7.5% | $345,800 +7.2% |
| 2018 | $5,358 +5.1% | $322,600 +3.2% |
| 2017 | $5,100 +5.3% | $312,700 +4.5% |
| 2016 | $4,843 +4.9% | $299,300 +2% |
| 2015 | $4,618 -1% | $293,400 +39.5% |
| 2014 | $4,664 +123.5% | $210,300 +57.2% |
| 2013 | $2,087 -7.1% | $133,800 -14.2% |
| 2012 | $2,246 +2.8% | $156,000 |
| 2011 | $2,184 +3.4% | $156,000 -4.4% |
| 2010 | $2,112 +4.6% | $163,200 -2.5% |
| 2009 | $2,019 +4.3% | $167,300 +1.5% |
| 2008 | $1,935 +4.9% | $164,800 +5.6% |
| 2007 | $1,844 +4.2% | $156,000 +5.1% |
| 2006 | $1,769 +1.4% | $148,400 +14.4% |
| 2005 | $1,744 +6% | $129,700 +16.3% |
| 2004 | $1,645 +0.3% | $111,500 |
| 2003 | $1,640 +23.1% | $111,500 +27% |
| 2001 | $1,332 | $87,800 |
Find assessor info on the county website
Monthly payment
Est. payment
Payment breakdown
Explore the cost of this home by adjusting the details. Changes won't be saved.Climate risks
Neighborhood: 01001
Nearby schools
Schools provided by the listing agent
- High: Agawam
Source: MLS PIN. This data may not be complete. We recommend contacting the local school district to confirm school assignments for this home.

Similar homes
- $639,0004 bd3 ba1.9k sqft135 Lancaster Dr, Agawam, MA 01001For Sale
 MLS ID #73565682, Maria Von Hollander, Coldwell Banker Realty - Western MA. MLS PIN
 - $750,0008 bd5 ba4.3k sqft724-726 Main St, Agawam, MA 01001For Sale
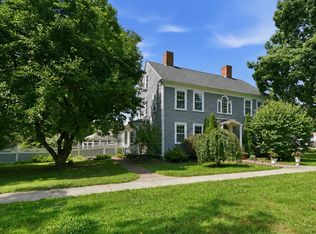 MLS ID #73559968, Team Cuoco, Cuoco & Co. Real Estate. MLS PIN
 - $675,0004 bd3 ba2.7k sqft20 Nolan Ln, Feeding Hills, MA 01030For Sale
 MLS ID #73562196, Gary Arnold, Keller Williams Realty. MLS PIN
 - $698,0004 bd4 ba4.3k sqft54 Blueberry Rdg, Westfield, MA 01085For Sale
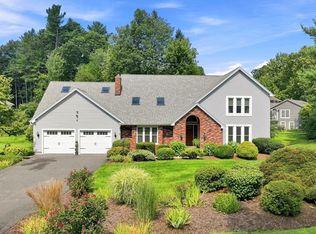 MLS ID #73568249, Jen Wilson Home Team, Berkshire Hathaway HomeServices Realty Professionals. MLS PIN
 - $679,0004 bd3 ba2.5k sqft278 Thompsonville Road, Suffield, CT 06078For Sale
 MLS ID #24195816, Andrea Rodriguez, Eagle Eye Realty PLLC. Smart MLS
 - $624,9004 bd3 ba2.6k sqft987 Hill Street, Suffield, CT 06078For SaleMLS ID #24195619, Christine A. Green, Ardor Real Estate. Smart MLS
- $749,9004 bd3 ba3.1k sqft309 North Grand Street, Suffield, CT 06093For SaleMLS ID #24188831, Robert J. Mlynick, Century 21 AllPoints Realty. Smart MLS
