Skip main navigation
Sold for $547,000
  • $547,000

    657 Snowberry St, Longmont, CO 80503

    3beds
    2,053sqft
    Townhouse
    Built in 2004
    1,307 Square Feet Lot
    $518,800 Zestimate®
    $266/sqft
    $2,711 Estimated rent

    Home value

    $518,800

    $493,000 - $545,000

    $2,711/mo

    Zestimate® history
    Loading
    Loading...

    Owner options

    List your home for rent

    $2,711/mo

    Rent Zestimate®

    Find your next renter with Zillow Rental Manager. Plus, with online applications, you can quickly screen prospective tenants – for free.

    Learn more

    $2,711/mo

    Rent Zestimate®

    Refinance and save

    $3,501/mo

    Est. payment

    Refinancing to a lower rate could help reduce your monthly payments and save thousands over the life of the loan.

    See today's rates

    $3,501/mo

    Est. payment

    Explore your selling options

    Work with a Zillow partner agent

    Leverage their expertise and Zillow's premium Showcase listings to get your home seen by more buyers.

    Get started

    List with your own agent

    Get your home in front of millions of buyers by listing it on Zillow.

    Learn how to do it

    Sell it yourself

    Take full control of how buyers see your home on Zillow by listing For Sale by Owner (FSBO).

    List your home

    What's special

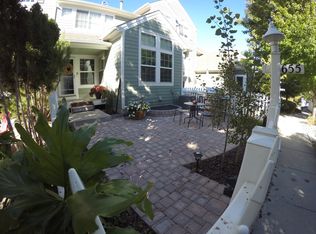
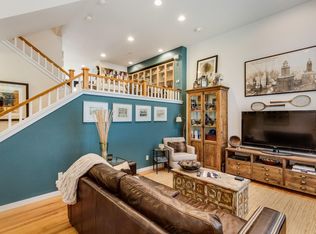
    Impressive double-sided gas fireplaceGenerously sized dining roomConvenient center islandMature treesSpacious master bedroomGourmet kitchenNew french door refrigerator
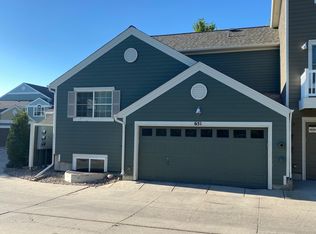
    Discover the captivating beauty of this multi-level townhome located in coveted SW Longmont. This light-filled townhome overlooks a quiet neighborhood park on one side, and has a fenced private courtyard with mature trees on the other. It lives like a single family home with lots of privacy. Once inside you'll be greeted by an abundance of natural light that fills the open and inviting floor plan. The main level is designed for both entertaining and everyday living, featuring a generously sized dining room that sets the stage for memorable gatherings. The gourmet kitchen is a chef's delight, complete with a convenient center island, a gas range oven, and a new French door refrigerator. An impressive double-sided gas fireplace seamlessly connects the living room and family room, creating a warm and welcoming ambiance. Imagine cozy evenings by the fire, whether you're relaxing with a good book or entertaining guests. Venture upstairs to discover the spacious master bedroom, a true retreat featuring an oversized 5-piece suite. The upper level also houses the laundry area, strategically placed near the bedrooms for added easy living. This residence is not just a home; it's an experience, offering a harmonious blend of comfort, style, and functionality. The attached 2-car garage provides both convenience and security, offering easy access to your home. Don't miss the chance to call this light-filled retreat in SW Longmont your own - where every detail is designed for the utmost in quality living.

    Zillow last checked:

    Listing updated:

    Listed by:

    Donna Fox 303-543-3083,

    8z Real Estate

    Bought with:

    Roger Walker, 40028222

    Porchlight RE Group-Boulder

    Source: IRES as distributed by MLS GRID,MLS#: 1001696MLS Logo

    Facts & features

    Interior

    Bedrooms & bathrooms
    • Bedrooms: 3
    • Bathrooms: 3
    • Full bathrooms: 2
    • 1/2 bathrooms: 1
    • Main level bathrooms: 1
    Primary bedroom
    • Description: Carpet
    • Features: Luxury Features Primary Bath
    • Level: Upper
    • Area: 240 Square Feet
    • Dimensions: 12 x 20
    Bedroom 2
    • Description: Carpet
    • Level: Upper
    • Area: 120 Square Feet
    • Dimensions: 10 x 12
    Bedroom 3
    • Description: Carpet
    • Level: Upper
    • Area: 100 Square Feet
    • Dimensions: 10 x 10
    Dining room
    • Description: Hardwood
    • Level: Lower
    • Area: 208 Square Feet
    • Dimensions: 13 x 16
    Family room
    • Area: 187 Square Feet
    • Dimensions: 11 x 17
    Great room
    • Description: Hardwood
    • Level: Main
    Kitchen
    • Description: Hardwood
    • Level: Main
    • Area: 171 Square Feet
    • Dimensions: 9 x 19
    Laundry
    • Description: Laminate
    • Level: Upper
    Living room
    • Description: Hardwood
    • Level: Main
    • Area: 110 Square Feet
    • Dimensions: 11 x 10
    Heating
    • Forced Air
    Appliances
    • Included: Gas Range, Dishwasher, Refrigerator, Washer, Dryer, Microwave
    • Laundry: Washer/Dryer Hookup
    Features
    • Eat-in Kitchen, Separate Dining Room, Cathedral Ceiling(s), Open Floorplan, Walk-In Closet(s), Kitchen Island
    • Windows: Window Coverings
    • Basement: Unfinished,Built-In Radon
    • Has fireplace: Yes
    • Fireplace features: Gas, Multi-Sided
    Interior area
    • Total structure area: 1,637
    • Total interior livable area: 2,053 sqft
    • Finished area above ground: 1,637

    Property

    Parking
    • Total spaces: 2
    • Parking features: Garage - Attached
    • Attached garage spaces: 2
    • Details: Attached
    Features
    • Levels: Tri-Level
    • Patio & porch: Patio, Deck
    • Exterior features: Balcony
    • Fencing: Fenced
    Lot
    • Size: 1,307 Square Feet
    • Features: Deciduous Trees, Abuts Park, Paved, Curbs, Gutters, Sidewalks, Street Light
    Details
    • Parcel number: R0501184
    • Zoning: RES
    • Special conditions: Private Owner

    Construction

    Type & style
    • Home type: Townhouse
    • Property subtype: Townhouse
    • Attached to another structure: Yes
    Materials
    • Frame, Composition
    • Roof: Composition
    Condition
    • New construction: No
    • Year built: 2004

    Utilities & green energy

    • Electric: City of Longmon
    • Gas: Xcel
    • Sewer: Public Sewer
    • Water: City
    • Utilities for property: Natural Gas Available, Electricity Available, Cable Available, High Speed Avail

    Community & HOA

    Community
    • Features: Park, Trail(s)
    • Subdivision: Meadowview
    HOA
    • Has HOA: Yes
    • Services included: Common Amenities, Trash, Snow Removal, Maintenance Grounds, Exterior Maintenance, Water, Sewer
    • HOA fee: $310 monthly
    • HOA name: Homestead Management
    • HOA phone: 303-457-1444
    Location
    • Region: Longmont

    Financial & listing details

    • Price per square foot: $266/sqft
    • Tax assessed value: $555,300
    • Annual tax amount: $2,992
    • Date on market: 1/17/2024
    • Listing terms: Cash,Conventional,FHA,VA Loan
    • Exclusions: Dining Room wall hanging is available as an inclusion.
    • Electric utility on property: Yes
    • Road surface type: Asphalt

    Price history

    DateEventPrice
    2/14/2024Sold$547,000$266/sqft
    Source: IRES as distributed by MLS GRID #1001696 Report a problem
    1/23/2024Pending sale$547,000$266/sqft
    Source: IRES as distributed by MLS GRID #1001696 Report a problem
    1/19/2024Listed for sale$547,000+2.7%$266/sqft
    Source: IRES as distributed by MLS GRID #1001696 Report a problem
    10/10/2022Sold$532,750-0.7%$259/sqft
    Source: Public Record Report a problem
    9/13/2022Pending sale$536,500$261/sqft
    Source: RE/MAX International #975013 Report a problem
    9/8/2022Listed for sale$536,500+51.1%$261/sqft
    Source: RE/MAX International #4679673 Report a problem
    8/6/2021Listing removed--
    Source: Zillow Rental Manager Report a problem
    8/4/2021Listed for rent$2,350$1/sqft
    Source: Zillow Rental Manager Report a problem
    5/12/2016Sold$355,000+1.4%$173/sqft
    Source: Public Record Report a problem
    4/11/2016Listed for sale$350,000+34.6%$170/sqft
    Source: TRELORA #6691130 Report a problem
    12/19/2006Sold$260,000+3.2%$127/sqft
    Source: Public Record Report a problem
    10/5/2004Sold$252,015$123/sqft
    Source: Public Record Report a problem

    Public tax history

    YearProperty taxesTax assessment
    2025$3,168 +1.4%$34,706 -5.7%
    2024$3,125 +4.4%$36,803 -1%
    2023$2,992 -1.3%$37,160 +22.9%
    2022$3,031 +2.2%$30,239 -2.8%
    2021$2,965 $31,110 +1.9%
    2020$2,965 +27.9%$30,524
    2019$2,318 $30,524 +25.1%
    2018$2,318 $24,401 -9.5%
    2017$2,318 +15.5%$26,976 +28.5%
    2016$2,006 +0.4%$20,991 +16%
    2015$1,998 +13.2%$18,101
    2014$1,765 +5%$18,101
    2013$1,681 +6.5%$18,101 +4.3%
    2012$1,578 -11.2%$17,353
    2011$1,777 +1.7%--
    2010$1,746 -11.9%$19,700
    2009$1,982 +10.9%$19,700 -20%
    2008$1,787 +11.5%$24,620
    2007$1,603 -3.9%$24,620 +12.6%
    2006$1,669 +19.5%$21,870
    2005$1,396 $21,870
    Find assessor info on the county website

    Neighborhood: 80503

    Nearby schools

    GreatSchools rating
    Schools provided by the listing agent
    • Elementary: Eagle Crest
    • Middle: Altona
    • High: Silver Creek

    Source: IRES as distributed by MLS GRID. This data may not be complete. We recommend contacting the local school district to confirm school assignments for this home.

    Get a cash offer in 3 minutes
    Find out how much your home could sell for in as little as 3 minutes with a no-obligation cash offer.
    Estimated market value
    $518,800
    Get a cash offer in 3 minutes
    Find out how much your home could sell for in as little as 3 minutes with a no-obligation cash offer.
    Estimated market value
    $518,800