The Great Beazer Homes Sales Event is here! Enjoy limited-time, unbeatable savings through February 28. Contact us today to learn more. Terms and conditions may apply. Welcome to the Newbury I! This elegant Zero Energy Ready single-family home by Beazer Homes is nestled in Estates at Lake Jesup in Sanford, FL. Featuring 5 bedrooms and 3.5 bathrooms, this 3,180 sq. ft. residence offers generous space for modern living. Inside, you’ll find a bright, open-concept layout with a spacious living room, a sleek kitchen adorned with white quartz countertops, and a cozy dining area perfect for gatherings. The downstairs primary suite impresses with a spacious primary bathroom boasting an enlarged walk-in shower, while the additional bedrooms provide ample comfort for family or guests. Step outside to a covered lanai overlooking your spacious homesite and community pond, ideal for relaxing or entertaining. Additional highlights include a 2-car garage and a prime location just minutes from Historic Downtown Sanford, Lake Monroe, and the Sanford Riverwalk, offering endless opportunities for dining, shopping, and outdoor recreation. Easy access to SR-417, I-4, and Orlando Sanford International Airport makes commuting a breeze. Beazer Homes is proud to be America’s #1 Energy-Efficient homebuilder. In 2024, our homes achieved an average net HERS® score of 37 (including solar) and a gross HERS® score of 42—the lowest publicly reported scores among the top 30 U.S. homebuilders identified by Builder Magazine’s Top 100 list (ranked by 2024 closings). Take advantage of our special buyer incentives which may include closing costs, design studio upgrades, FLEX dollars, and more.
Sold for $650,000
$650,000
657 SNOWY EGRET COURT, SANFORD, FL 32773
5beds
3,180sqft
Single Family Residence
Built in 2025
7,698 Square Feet Lot
$649,700 Zestimate®
$204/sqft
$2,554 Estimated rent
Home value
$649,700
$598,000 - $702,000
$2,554/mo
Zestimate® history
Owner options
List your home for rent
$2,554/mo
Rent Zestimate®
Find your next renter with Zillow Rental Manager. Plus, with online applications, you can quickly screen prospective tenants – for free.
$2,554/mo
Rent Zestimate®
Refinance and save
$4,472/mo
Est. payment
Refinancing to a lower rate could help reduce your monthly payments and save thousands over the life of the loan.
$4,472/mo
Est. payment
Explore your selling options
Work with a Zillow partner agent
Leverage their expertise and Zillow's premium Showcase listings to get your home seen by more buyers.
Get startedList with your own agent
Get your home in front of millions of buyers by listing it on Zillow.
Learn how to do itSell it yourself
Take full control of how buyers see your home on Zillow by listing For Sale by Owner (FSBO).
List your homeWhat's special
Bright open-concept layoutDownstairs primary suite
Zillow last checked:
Listing updated:
Listed by:
Larissa Suggs 407-491-6257,
KELLER WILLIAMS ADVANTAGE REALTY 407-977-7600,
Stacie Brown Kelly 407-221-4954,
KELLER WILLIAMS ADVANTAGE REALTY
Bought with:
Non-Member Agent
STELLAR NON-MEMBER OFFICE
Source: Stellar MLS,MLS#: O6326713 Originating MLS: Orlando Regional
Originating MLS: Orlando Regional
Facts & features
Interior
Bedrooms & bathrooms
- Bedrooms: 5
- Bathrooms: 4
- Full bathrooms: 3
- 1/2 bathrooms: 1
Rooms
- Room types: Great Room, Loft
Primary bedroom
- Features: Walk-In Closet(s)
- Level: First
- Area: 270 Square Feet
- Dimensions: 15x18
Bedroom 2
- Features: Walk-In Closet(s)
- Level: Second
- Area: 169 Square Feet
- Dimensions: 13x13
Bedroom 3
- Features: Walk-In Closet(s)
- Level: Second
- Area: 182 Square Feet
- Dimensions: 13x14
Bedroom 4
- Features: Walk-In Closet(s)
- Level: Second
- Area: 168 Square Feet
- Dimensions: 12x14
Bedroom 5
- Features: Walk-In Closet(s)
- Level: Second
- Area: 156 Square Feet
- Dimensions: 12x13
Dining room
- Level: First
- Area: 208 Square Feet
- Dimensions: 16x13
Great room
- Level: First
- Area: 360 Square Feet
- Dimensions: 24x15
Kitchen
- Level: First
- Area: 288 Square Feet
- Dimensions: 16x18
Heating
- Central, Electric
Cooling
- Central Air
Appliances
- Included: Dishwasher, Electric Water Heater, Exhaust Fan, Microwave, Range, Range Hood
- Laundry: Electric Dryer Hookup, Inside, Laundry Room, Upper Level, Washer Hookup
Features
- High Ceilings, Kitchen/Family Room Combo, Living Room/Dining Room Combo, Open Floorplan, Primary Bedroom Main Floor, Solid Surface Counters, Split Bedroom, Stone Counters, Thermostat, Walk-In Closet(s)
- Flooring: Carpet, Ceramic Tile
- Doors: Sliding Doors
- Has fireplace: No
Interior area
- Total structure area: 3,183
- Total interior livable area: 3,180 sqft
Property
Parking
- Total spaces: 2
- Parking features: Garage - Attached
- Attached garage spaces: 2
- Details: Garage Dimensions: 18x19
Features
- Levels: Two
- Stories: 2
- Patio & porch: Covered, Front Porch, Rear Porch
- Exterior features: Irrigation System, Lighting, Rain Gutters, Sidewalk
Lot
- Size: 7,698 Square Feet
- Dimensions: 50 x 126
Details
- Parcel number: 2320305AQ00000320
- Zoning: A-1
- Special conditions: None
Construction
Type & style
- Home type: SingleFamily
- Property subtype: Single Family Residence
Materials
- Block, HardiPlank Type, Stucco
- Foundation: Slab
- Roof: Shingle
Condition
- Completed
- New construction: Yes
- Year built: 2025
Details
- Builder model: Newbury 1
- Builder name: Beazer Homes
Utilities & green energy
- Sewer: Public Sewer
- Water: Public
- Utilities for property: BB/HS Internet Available, Cable Available, Electricity Connected, Phone Available, Sewer Connected, Water Connected
Community & HOA
Community
- Pet fee: $0 monthly
- Subdivision: ESTATES AT LAKE JESUP
HOA
- Has HOA: Yes
- HOA fee: $150 monthly
- HOA name: Empire Management Group
- HOA phone: 407-770-1748
Location
- Region: Sanford
Financial & listing details
- Price per square foot: $204/sqft
- Tax assessed value: $136,800
- Annual tax amount: $1,515
- Date on market: 7/16/2025
- Cumulative days on market: 215 days
- Listing terms: Cash,Conventional,FHA,VA Loan
- Ownership: Fee Simple
- Total actual rent: 0
- Electric utility on property: Yes
- Road surface type: Asphalt
Price history
| Date | Event | Price |
|---|---|---|
| 6/28/2026 | Sold | $650,000-9.8%$204/sqft |
Source:  Stellar MLS #O6326713 Report a problem Stellar MLS #O6326713 Report a problem | ||
| 3/9/2026 | Price change | $720,720+9.9%$227/sqft |
Source:  Beazer Homes Report a problem Beazer Homes Report a problem | ||
| 2/16/2026 | Pending sale | $655,990$206/sqft |
Source: Stellar MLS #O6326713 Report a problem | ||
| 2/3/2026 | Price change | $655,990+0.2%$206/sqft |
Source: Beazer Homes Report a problem | ||
| 1/2/2026 | Price change | $654,990+1.8%$206/sqft |
Source: Beazer Homes Report a problem | ||
| 12/6/2025 | Price change | $643,490+0.9%$202/sqft |
Source: Stellar MLS #O6326713 Report a problem | ||
| 12/2/2025 | Price change | $637,490-0.8%$200/sqft |
Source: Beazer Homes Report a problem | ||
| 10/30/2025 | Price change | $642,490+0.8%$202/sqft |
Source: Stellar MLS #O6326713 Report a problem | ||
| 9/3/2025 | Price change | $637,490+1.6%$200/sqft |
Source: Stellar MLS #O6326713 Report a problem | ||
| 8/15/2025 | Price change | $627,490-0.8%$197/sqft |
Source: Stellar MLS #O6326713 Report a problem | ||
| 8/1/2025 | Price change | $632,490-10.3%$199/sqft |
Source: Beazer Homes Report a problem | ||
| 7/25/2025 | Price change | $704,940+2.6%$222/sqft |
Source: Stellar MLS #O6326713 Report a problem | ||
| 7/16/2025 | Price change | $687,215-2.5%$216/sqft |
Source: Stellar MLS #O6326713 Report a problem | ||
| 7/14/2025 | Price change | $704,940+2.6%$222/sqft |
Source: Beazer Homes Report a problem | ||
| 6/26/2025 | Listed for sale | $687,215$216/sqft |
Source: Beazer Homes Report a problem | ||
Public tax history
| Year | Property taxes | Tax assessment |
|---|---|---|
| 2025 | $2,164 +42.8% | $136,800 +19.3% |
| 2024 | $1,515 +255.1% | $114,713 +195.5% |
| 2023 | $427 +7% | $38,821 +10% |
| 2022 | $399 -31.5% | $35,305 +10% |
| 2021 | $582 -9.1% | $32,109 +9.1% |
| 2020 | $640 +60.4% | $29,437 +1.6% |
| 2019 | $399 | $28,983 +4.4% |
| 2018 | $399 +2.2% | $27,764 +2.7% |
| 2017 | $391 +0.3% | $27,034 +1.4% |
| 2016 | $390 -5.4% | $26,669 |
| 2015 | $412 | $26,669 |
| 2014 | $412 | $26,669 |
Find assessor info on the county website
Neighborhood: 32773
Nearby homes
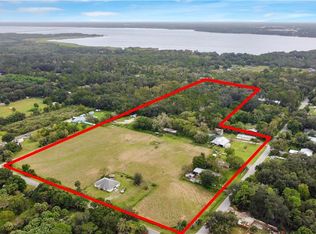
- $901,44014.2 Acres455 Myrtle St, Sanford, FL 32773Off Market
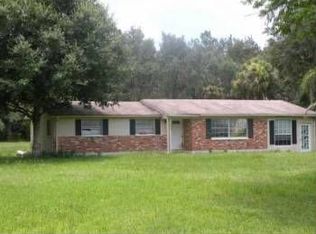
- $505,2003 bd2 ba1.6k sqft450 Lanark St, Sanford, FL 32773Off Market
- $359,1004 bd2 ba1.2k sqft5505 Lake Ave, Sanford, FL 32773Off Market
- $255,5004 bd1 ba2.1k sqft5467 Lake Ave, Sanford, FL 32773Off Market
- $385,4003 bd2 ba1.4k sqft5555 Lake Ave, Sanford, FL 32773Off Market
- $188,1002 bd2 ba1k sqft5415 Lake Ave, Sanford, FL 32773Off Market
- $519,0003 bd2 ba1.7k sqft480 Lanark St, Sanford, FL 32773Off Market
- $436,3003 bd2 ba1.4k sqft401 Myrtle St, Sanford, FL 32773Off Market
Nearby schools
GreatSchools rating
- 3/10Pine Crest Elementary SchoolGrades: PK-5Distance: 3.1 mi
- 3/10Millennium Middle SchoolGrades: 6-8Distance: 4.2 mi
- 5/10Seminole High SchoolGrades: 9-12Distance: 3.4 mi
Schools provided by the listing agent
- Elementary: Hamilton Elementary
- Middle: Millennium Middle
- High: Seminole High
Source: Stellar MLS. This data may not be complete. We recommend contacting the local school district to confirm school assignments for this home.
Get a cash offer in 3 minutes
Find out how much your home could sell for in as little as 3 minutes with a no-obligation cash offer.
Estimated market value
$649,700
Get a cash offer in 3 minutes
Find out how much your home could sell for in as little as 3 minutes with a no-obligation cash offer.
Estimated market value
$649,700
- Florida
- Seminole County
- Sanford
- 32773
- 657 SNOWY EGRET COURT
Nearby cities
Nearby zip codes
Other Sanford Topics
