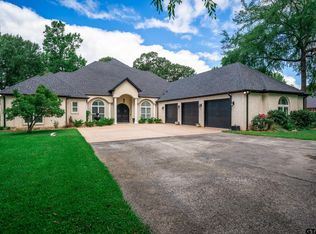
Welcome to 657 Southlake Drive—an extraordinary lakefront estate gracefully set within an exclusive private community. This expansive and thoughtfully designed home offers 6 bedrooms, 3 bathrooms, a dedicated office, and a generous flex space. A built-in storm shelter adds an extra layer of comfort & security. Step inside to discover an inviting living room filled with natural light, soaring ceilings, and a stunning dual fireplace that creates a warm, elegant ambiance. A stylish wet bar enhances the space, seamlessly connecting the living area to the dining room and the beautifully appointed gourmet kitchen—perfect for effortless entertaining. The kitchen is a true centerpiece, featuring granite countertops, an oversized island, abundant cabinetry, a spacious walk-in pantry, charming brick accents, and a breakfast area. The primary suite, conveniently located on the main level, serves as a private retreat complete with its own cozy gas log fireplace & a spa-inspired ensuite designed for relaxation & rejuvenation. An oversized laundry room w/plentiful storage ensures both function & convenience. The outdoor living is just as impressive sitting on 1.4 acres of landscaped grounds. Enjoy serene lake views from the expansive patio, host unforgettable gatherings, or unwind by the water. The property also features a private boathouse & a separate guest house or man cave, offering endless possibilities for hosting, hobbies, or quiet escapes. This property features, luxury, recreation and relaxation all in one perfect package.
Sold
Price Unknown
657 Southlake Dr, Bullard, TX 75757
6beds
5,110sqft
Single Family Residence
Built in 2004
1.4 Acres Lot
$1,160,100 Zestimate®
$--/sqft
$6,042 Estimated rent
Home value
$1,160,100
Estimated sales range
Not available
$6,042/mo
Zestimate® history
Owner options
List your home for rent
$6,042/mo
Rent Zestimate®
Find your next renter with Zillow Rental Manager. Plus, with online applications, you can quickly screen prospective tenants – for free.
$6,042/mo
Rent Zestimate®
Refinance and save
$500/mo
Est. payment
Refinancing to a lower rate could help reduce your monthly payments and save thousands over the life of the loan.
$500/mo
Est. payment
Explore your selling options
Work with a Zillow partner agent
Leverage their expertise and Zillow's premium Showcase listings to get your home seen by more buyers.
Get startedList with your own agent
Get your home in front of millions of buyers by listing it on Zillow.
Learn how to do itSell it yourself
Take full control of how buyers see your home on Zillow by listing For Sale by Owner (FSBO).
List your homeWhat's special
Cozy gas log fireplaceStunning dual fireplacePrivate boathouseStylish wet barPrivate retreatDedicated officeExtraordinary lakefront estate
Zillow last checked:
Listing updated:
Listed by:
Kenny Burns,
Heritage Property Group
Bought with:
Kenny Burns, TREC# 0821335
Source: GTARMLS,MLS#: 26005561
Facts & features
Interior
Bedrooms & bathrooms
- Bedrooms: 6
- Bathrooms: 3
- Full bathrooms: 3
Rooms
- Room types: Den, Office, Utility Room, Other/See Remarks, 1 Living Area
Primary bedroom
- Features: Master Bedroom Split
- Level: Main
Bedroom
- Level: Main
Bathroom
- Features: Shower Only, Shower and Tub, Dressing Area, Walk-In Closet(s), Ceramic Tile
Dining room
- Features: Separate Formal Dining
Kitchen
- Features: Breakfast Room
Heating
- Central/Electric
Cooling
- Central Electric, Zoned-3 or more
Appliances
- Included: Range/Oven-Electric, Dishwasher, Disposal, Microwave, Trash Compactor, Refrigerator, Ice Maker
Features
- Wet Bar, Ceiling Fan(s), Pantry, Kitchen Island
- Windows: Blinds
- Has fireplace: Yes
- Fireplace features: Gas Log, See Through, Master Bedroom
Interior area
- Total structure area: 5,110
- Total interior livable area: 5,110 sqft
Property
Parking
- Total spaces: 2
- Parking features: Garage
- Garage spaces: 2
Features
- Levels: Two
- Stories: 2
- Patio & porch: Patio Covered
- Exterior features: Sprinkler System, Gutter(s)
- Pool features: None
- Has spa: Yes
- Spa features: Bath
- Fencing: Wood,Partial
- On waterfront: Yes
- Waterfront features: Waterfront
- Body of water: Lake Palestine
Lot
- Size: 1.4 Acres
Details
- Additional structures: Guest Quarters, Boat House
- Parcel number: 108810730
- Special conditions: Homeowner's Assn Dues
Construction
Type & style
- Home type: SingleFamily
- Architectural style: Traditional
- Property subtype: Single Family Residence
Materials
- Brick and Stone
- Foundation: Slab
- Roof: Composition
Condition
- Year built: 2004
Utilities & green energy
- Water: Company: Southern Utilities
Community & HOA
Community
- Security: Security Gate
- Subdivision: Weaver Estates
HOA
- Has HOA: Yes
- HOA fee: $500 annually
Location
- Region: Bullard
Financial & listing details
- Tax assessed value: $1,266,360
- Annual tax amount: $15,903
- Date on market: 4/20/2026
Price history
| Date | Event | Price |
|---|---|---|
| 7/21/2026 | Sold | -- |
Source:  GTARMLS #26005561 Report a problem GTARMLS #26005561 Report a problem | ||
| 6/1/2026 | Pending sale | $1,395,000$273/sqft |
Source: GTARMLS #26005561 Report a problem | ||
| 4/20/2026 | Listed for sale | $1,395,000+80%$273/sqft |
Source: GTARMLS #26005561 Report a problem | ||
| 6/17/2010 | Listing removed | $775,000$152/sqft |
Source: The Pamela Walters Group #9997231 Report a problem | ||
| 3/13/2010 | Price change | $775,000-10.9%$152/sqft |
Source: The Pamela Walters Group #9997231 Report a problem | ||
| 3/12/2009 | Listed for sale | $870,000$170/sqft |
Source: Coldwell Banker United, Realtors #9984880 Report a problem | ||
Public tax history
| Year | Property taxes | Tax assessment |
|---|---|---|
| 2025 | $4,976 +10% | $1,016,400 +10% |
| 2024 | $4,523 -66.1% | $924,000 +10% |
| 2023 | $13,356 | $840,000 |
| 2022 | -- | $840,000 |
| 2021 | $4,867 -4.8% | $840,000 -4.3% |
| 2020 | $5,110 | $877,660 +9.9% |
| 2019 | -- | $798,670 +4% |
| 2018 | -- | $768,200 +1.6% |
| 2017 | -- | $756,280 -1.8% |
| 2016 | -- | $770,160 +6.7% |
| 2015 | -- | $721,740 +2.5% |
| 2014 | -- | $704,210 +5% |
| 2012 | -- | $670,930 |
| 2011 | -- | $670,930 +1.8% |
| 2010 | -- | $659,110 |
| 2009 | -- | $659,110 |
| 2008 | -- | $659,110 +19.4% |
| 2007 | -- | $552,100 |
Find assessor info on the county website
Neighborhood: Shadybrook
Nearby homes
- $--4 bd5 ba3.5k sqft615 Southlake Dr, Bullard, TX 75757Sold
- $865,5003 bd8 ba1.3k sqft673 Southlake Dr, Bullard, TX 75757Off Market
- $939,7003 bd3 ba3.3k sqft633 Southlake Dr, Bullard, TX 75757Off Market

- $769,3003 bd8 ba2.9k sqft691 Southlake Dr, Bullard, TX 75757Off Market
- $623,2003 bd8 ba616 sqft595 Southlake Dr, Bullard, TX 75757Off Market
- $690,1003 bd8 ba2.6k sqft575 Southlake Dr, Bullard, TX 75757Off Market
- $1,066,5003 bd8 ba2.5k sqft555 Southlake Dr, Bullard, TX 75757Off Market
- $744,5003 bd8 ba2.4k sqft535 Southlake Dr, Bullard, TX 75757Off Market
Nearby schools
GreatSchools rating
- NABullard Primary SchoolGrades: PK-KDistance: 6.2 mi
- 9/10Bullard Middle SchoolGrades: 7-8Distance: 6.3 mi
- 7/10Bullard High SchoolGrades: 9-12Distance: 6.9 mi
Schools provided by the listing agent
- Elementary: Bullard
- Middle: Bullard
- High: Bullard
Source: GTARMLS. This data may not be complete. We recommend contacting the local school district to confirm school assignments for this home.
Sell for more on Zillow
Get a Zillow Showcase℠ listing at no additional cost and you could sell for .
$1,160,100
2% more
+$23,202
With Zillow Showcase(estimated)
$1,183,302
- Texas
- Cherokee County
- Bullard
- 75757
- Shadybrook
- 657 Southlake Dr
Nearby cities
Nearby neighborhoods
Nearby zip codes
Other Bullard Topics
