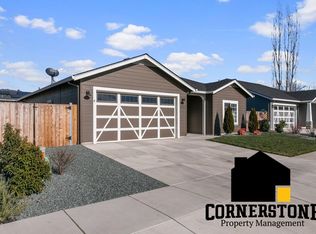
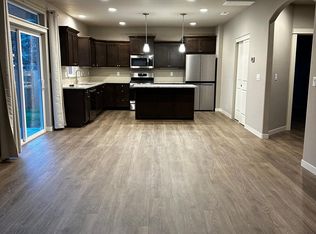
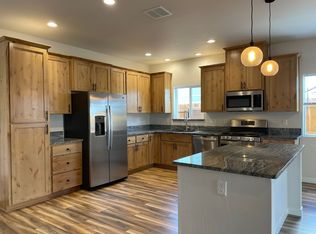
Beautiful 2 story home convenient to all shopping and schools. Great backyard.
Gas Fireplace
4 Bed 2 1/2 Baths
Livingroom, familyroom, bedrooms carpets
Hardwood floors in kitchen and dining rooms
Masterbath has soaking tub
New Corion countertops
Vaulted ceiling in livingroom
Upstairs laundry shoot
Gardner included
Credit and background checks 18 yrs. and up $40 per person
Potential tenant must have rental references or proof of home ownership
No smoking or vaping of any kind not even outside
One pet negotiable, under 25 pounds with pet deposit $500 and pet rent $25
Beautiful 2-Story home convenient to shopping and great schools Charter school
and Oak Grove Elementary and Oakdale Middle school
Small backyard with patio, large weeping willow tree and landscaped
autmatic sprinkler system and gardner included
Gas fireplace in large open family room that opens to kitchen. Open concept
4 bedrooms all upstairs
2 1/2 baths tub/shower in second bath with laundry chute
Large soaking tub in master bath with separate shower Large walkin
closet in master bedroom
Kitchen and entry have hardwood flooring
Bedrooms and living and family room carpeted
Walk-in pantry in kitchen
Corion countertops
Gas stove, built-in microwave, refrigerator, and dishwasher
Upgraded kitchen cabinets
No smoking or vaping inside or outside the home
One pet under 15 pounds negotiable with extra rent and increase in security
Credit and background checks 18 years and above $40.00 per person
House for rent
Single family residence
Available now
No pets
Air conditioner, central air
In unit laundry
Attached garage parking
What's special
- 24 days |
- -- |
- -- |
Zillow last checked:
Listing updated:
Travel times

Let’s turn your rent into credit progress
Build credit history with every on-time payment and get credit for the payment you’re already making.
Facts & features
Interior
Bedrooms & bathrooms
- Bedrooms: 4
- Bathrooms: 3
- Full bathrooms: 2
- 1/2 bathrooms: 1
Cooling
- Air Conditioner, Central Air
Appliances
- Included: Dryer, Washer
- Laundry: In Unit
Features
- Flooring: Hardwood
Interior area
- Total interior livable area: 2,319 sqft
Property
Parking
- Parking features: Attached, Garage, Off Street
- Has attached garage: Yes
- Details: Contact manager
Details
- Additional structures: Garage(s)
- Parcel number: 10979757
Construction
Type & style
- Home type: SingleFamily
- Property subtype: Single Family Residence
Materials
- Frame
Condition
- Year built: 2005
Community & HOA
Location
- Region: Medford
Financial & listing details
- Lease term: 1 Year

Nearby apartments for rent

Price history
| Date | Event | Price |
|---|---|---|
| 9/7/2026 | Listed for rent | $2,595-7.2%$1/sqft |
Source: Zillow Rentals Report a problem | ||
| 7/18/2026 | Listed for sale | $465,000+69.1%$201/sqft |
Source:  Oregon Datashare #220225580 Report a problem Oregon Datashare #220225580 Report a problem | ||
| 6/22/2026 | Listing removed | $2,795$1/sqft |
Source: Zillow Rentals Report a problem | ||
| 4/20/2026 | Listed for rent | $2,795$1/sqft |
Source: Zillow Rentals Report a problem | ||
| 3/17/2026 | Listing removed | $2,795$1/sqft |
Source: Zillow Rentals Report a problem | ||
| 1/1/2026 | Listed for rent | $2,795+16.5%$1/sqft |
Source: Zillow Rentals Report a problem | ||
| 10/9/2022 | Listing removed | -- |
Source: Zillow Rental Manager Report a problem | ||
| 9/8/2022 | Listed for rent | $2,400$1/sqft |
Source: Zillow Rental Manager Report a problem | ||
| 8/15/2005 | Sold | $275,000+365%$119/sqft |
Source: Public Record Report a problem | ||
| 3/14/2005 | Sold | $59,137$26/sqft |
Source: Public Record Report a problem | ||