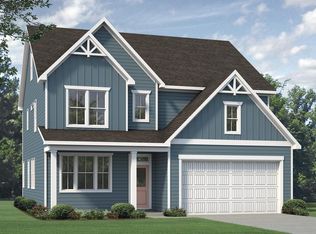
Imagine a breathtaking 4-bedroom, 2.5-bathroom home, offering 2,300 sq. ft. of thoughtfully designed living space in a private, gated community with a low country vibe and exclusive boat ramp. Dream no longer... Nestled on 1/2 acre, this home provides the perfect blend of elegance, comfort, and coastal charm, just a short drive from Holden Beach, NC.
Step inside to an inviting open-concept layout, where the gourmet kitchen seamlessly flows into the spacious living area. The oversized island with counter-height bar seating makes for the perfect gathering space, while the adjacent breakfast nook, bathed in natural light, offers a cozy spot for morning coffee. A butler's nook, ideal for a coffee station or bar center, adds both functionality and charm.
For those chilly nights, nestle up to the fireplace in the living room, creating the perfect ambiance for relaxation.
The first-level primary suite is a true retreat, boasting a luxurious en-suite bathroom and a dream master closet with ample storage. A guest half-bathroom on the first floor provides added convenience. Upstairs, you'll find three additional bedrooms with a private bathroom, perfect for family and guests. A dedicated office space on the first floor makes working from home effortless.
Enjoy year-round outdoor living with a screened-in back porch for relaxing in the fresh air. Just beyond, an extended paver patio creates the perfect space for grilling, entertaining, or soaking up the sun. The spacious yard offers ample room for gardening and lush landscaping, making it a paradise for plant lovers.
Located in a gated community, residents enjoy peace of mind and exclusive access to a private boat ramp and scenic coastal waterways. With beautiful beaches, outdoor recreation, and charming coastal towns just minutes away, this home offers the ultimate coastal lifestyle.
Don't miss your chance to own a piece of paradise!
Sold for $425,000
Zillow last checked:
Listing updated:
Bought with:
Zachary M Bryant
Landmark Sotheby's International Realty
Source: Hive MLS,MLS#: 100490390 Originating MLS: Brunswick County Association of Realtors
Originating MLS: Brunswick County Association of RealtorsPrice history
| Date | Event | Price |
|---|---|---|
| 6/2/2025 | Sold | $425,000-3.2%$185/sqft |
Source:  Hive MLS #100490390 Report a problem Hive MLS #100490390 Report a problem | ||
| 3/9/2025 | Pending sale | $439,000$191/sqft |
Source: Hive MLS #100490390 Report a problem | ||
| 3/6/2025 | Contingent | $439,000$191/sqft |
Source: Hive MLS #100490390 Report a problem | ||
| 2/22/2025 | Listed for sale | $439,000+25.1%$191/sqft |
Source: Hive MLS #100490390 Report a problem | ||
| 10/28/2022 | Sold | $350,956$153/sqft |
Source: Hive MLS #100297137 Report a problem | ||
| 11/2/2021 | Pending sale | $350,956$153/sqft |
Source: Hive MLS #100297137 Report a problem | ||
| 10/27/2021 | Listed for sale | $350,956+1425.9%$153/sqft |
Source: Hive MLS #100297137 Report a problem | ||
| 6/30/2020 | Sold | $23,000-8%$10/sqft |
Source: Public Record Report a problem | ||
| 2/21/2020 | Listing removed | $25,000$11/sqft |
Source: Coldwell Banker Sea Coast Advantage #100200784 Report a problem | ||
| 1/23/2020 | Listed for sale | $25,000+13.6%$11/sqft |
Source: Coldwell Banker Sea Coast Advantage #100200784 Report a problem | ||
| 5/20/2014 | Sold | $22,000$10/sqft |
Source: Public Record Report a problem | ||
Get a cash offer in 3 minutes
Find out how much your home could sell for in as little as 3 minutes with a no-obligation cash offer.
Estimated market value
$422,400
