Skip main navigation
Closed
  • $2,854,600

    657 Stagecoach Drive, Fraser, CO 80442

    5beds
    5baths
    5,055sqft
    Residential
    Built in 2002
    3.9 Acres Lot
    $2,854,600 Zestimate®
    $565/sqft
    $6,329 Estimated rent

    Home value

    $2,854,600

    $2.51M - $3.23M

    $6,329/mo

    Zestimate® history
    Loading
    Loading...

    Owner options

    List your home for rent

    $6,329/mo

    Rent Zestimate®

    Find your next renter with Zillow Rental Manager. Plus, with online applications, you can quickly screen prospective tenants – for free.

    Learn more

    $6,329/mo

    Rent Zestimate®

    Refinance and save

    $16,298/mo

    Est. payment

    Refinancing to a lower rate could help reduce your monthly payments and save thousands over the life of the loan.

    See today's rates

    $16,298/mo

    Est. payment

    Explore your selling options

    Work with a Zillow partner agent

    Leverage their expertise and Zillow's premium Showcase listings to get your home seen by more buyers.

    Get started

    List with your own agent

    Get your home in front of millions of buyers by listing it on Zillow.

    Learn how to do it

    Sell it yourself

    Take full control of how buyers see your home on Zillow by listing For Sale by Owner (FSBO).

    List your home

    What's special

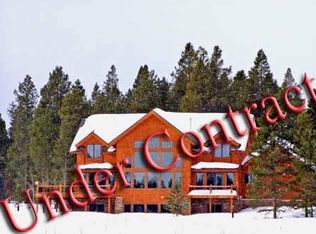
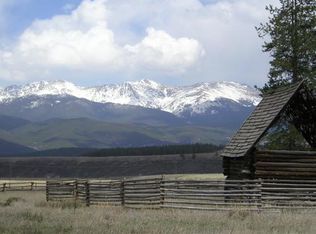
    Welcome to Stagecoach Meadows! One of Grand County's premier subdivisions minutes away from world-class snow skiing, golf, fishing, and the best mountain bike trails the country has to offer. Nestled between Pole Creek and Crooked Creek among enchanting meadows and tall pines Stagecoach Meadows features spectacular views in a quiet community with the feel of mountain ranch living. Exceptional in quality, this stunning custom home resides on 4 acres of lush grounds backing to open space with a spectacular setting overlooking the Continental Divide, Indian Peaks, and Devil's Thumb. The open floor plan has quality finishes throughout including hardwood and stone floors, vaulted tongue and groove ceiling with exposed beams, and an abundance of windows providing natural light and gorgeous views. The gourmet kitchen lends itself to entertaining with top-of-the-line appliances, custom cabinetry, Gneiss rock counters, huge center island with breakfast bar and gracious dining area. The open and warm great room, adjacent to the kitchen, provides an inviting atmosphere with a handsome floor to ceiling stone fireplace and a bay of two-story windows. The well-designed main floor master suite offers a 5-piece bath with a luxurious jetted soaking tub, large walk-in closet, and private deck. The main floor also features a spacious laundry/mud room, and powder bath. The upper level provides a gracious and functional layout with a spacious loft, three additional bedrooms, one with a ¾ bath ensuite, and a full bath with double vanities. The garden, lower level offers a spacious secondary family room with a gas fireplace and stone surround, fitness room, bedroom, ¾ bath with double vanities and an abundance of storage. Enjoy the various outdoors spaces year-round with a large deck conveniently located off the dining area providing the perfect oasis for grilling and entertaining. On a warm summer day, relax under the shade of the covered front porch with views of Byers Peak or step out onto the flag stone patio in the evening and gather around the built-in fire pit. hobbyist greenhouse Easily store all your bikes, skis, recreational toys , and seasonal gear in the attached oversized, heated two-car or the detached, heated 2-car garage with loft storage. Last but not least, take your green thumb to the next level with the 12'x12' hobbyist greenhouse.

    This property is off market, which means it's not currently listed for sale or rent on Zillow. This may be different from what's available on other websites or public sources.
    Zillow last checked:

    Listing updated:

    Listed by:

    Melinda V Lee 970-281-2646,

    LIV Sotheby's International DT

    Bought with:

    Melinda V Lee, FA40039584

    LIV Sotheby's International DT

    Source: GCBOR,MLS#: 22-1264

    Facts & features

    Interior

    Bedrooms & bathrooms
    • Bedrooms: 5
    • Bathrooms: 5
    Heating
    • Forced Air, Natural Gas, Fireplace(s)
    Appliances
    • Included: Dishwasher, Disposal, Microwave, Oven, Range, Refrigerator, Washer/Dryer
    • Laundry: Main Level, Dryer Hookup, Washer Hookup
    Features
    • Ceiling Fan(s), Eat-in Kitchen, Open Floorplan, Vaulted Ceiling(s), Walk-In Closet(s)
    • Flooring: Hardwood
    Interior area
    • Total structure area: 7,271
    • Total interior livable area: 5,055 sqft

    Property

    Parking
    • Total spaces: 4
    • Parking features: Garage Door Opener
    • Attached garage spaces: 4
    Features
    • Levels: Two
    • Patio & porch: Covered Patio, Deck
    • Exterior features: Dog Run, Garden
    • Has spa: Yes
    • Has view: Yes
    • View description: Mountain(s)
    Lot
    • Size: 3.90 Acres
    • Features: Views
    Details
    • Parcel number: 158911306030

    Construction

    Type & style
    • Home type: SingleFamily
    • Property subtype: Residential
    Materials
    • Frame, Stone
    Condition
    • Updated/Remodeled
    • New construction: No
    • Year built: 2002

    Utilities & green energy

    • Water: Well

    Community & neighborhood

    Location
    • Region: Tabernash
    • Subdivision: Stagecoach Meadows

    HOA & financial

    HOA
    • Has HOA: Yes
    • HOA fee: $88 monthly

    Other

    Other facts
    • Listing terms: Cash,Conventional,1031 Exchange

    Price history

    DateEventPrice
    10/20/2022Sold$2,550,000-3.8%$504/sqft
    Source: GCBOR #22-1264 Report a problem
    10/3/2022Pending sale$2,650,000$524/sqft
    Source: GCBOR #22-1264 Report a problem
    9/23/2022Listed for sale$2,650,000$524/sqft
    Source: GCBOR #22-1264 Report a problem

    Public tax history

    Tax history is unavailable.

    Neighborhood: 80478

    Nearby schools

    GreatSchools rating