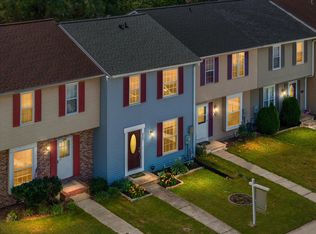
MOTIVATED SELLER. PRICED REDUCED!! This immaculate 3-bedroom, 3 -bathroom home with a finished basement has been thoughtfully updated to provide you with modern comfort and style. As you enter, you'll notice the stunning LVP flooring that graces the entire first floor, creating a warm and inviting atmosphere. The open concept design seamlessly connects the living, dining, and kitchen areas, making it ideal for both everyday living and entertaining guests. The heart of the home, the kitchen, boasts new stainless steel appliances and cabinets, all installed within the last 3 years. Step outside to the refinished deck, perfect for enjoying your morning coffee or hosting summer BBQs. It's a peaceful retreat to unwind and soak in the fresh air. Upstairs, you'll find three spacious bedrooms, each equipped with new ceiling fans installed within the last year to keep you comfortable year-round. The primary bedroom features an en-suite bathroom with a newly installed shower door, ensuring your privacy and relaxation. The updates continue with the upstairs hall bathroom, which has a brand-new bath fitter installed just within the past year. The finished basement is a versatile space, ideal for a bonus room, home office, gym, or a cozy entertainment area. It also includes a convenient full bath, perfect for guests or additional family members. Other notable features of this townhouse include new carpet throughout the entire house within the last 3 years and a new outdoor condensing unit just 3 years ago. Located in a desirable community, this townhouse offers the perfect blend of comfort, convenience, and modern living. Don't miss the opportunity to make this your new home! Schedule a showing today and experience the charm of this beautifully updated townhouse for yourself.
Sold for $375,000
$375,000
657 Stone Wheel Ct W, Millersville, MD 21108
3beds
1,540sqft
Single Family Residence
Built in 1985
1,840 Square Feet Lot
$385,300 Zestimate®
$244/sqft
$2,578 Estimated rent
Home value
$385,300
$358,000 - $416,000
$2,578/mo
Zestimate® history
Owner options
List your home for rent
$2,578/mo
Rent Zestimate®
Find your next renter with Zillow Rental Manager. Plus, with online applications, you can quickly screen prospective tenants – for free.
$2,578/mo
Rent Zestimate®
Refinance and save
$2,363/mo
Est. payment
Refinancing to a lower rate could help reduce your monthly payments and save thousands over the life of the loan.
$2,363/mo
Est. payment
Explore your selling options
Work with a Zillow partner agent
Leverage their expertise and Zillow's premium Showcase listings to get your home seen by more buyers.
Get startedList with your own agent
Get your home in front of millions of buyers by listing it on Zillow.
Learn how to do itSell it yourself
Take full control of how buyers see your home on Zillow by listing For Sale by Owner (FSBO).
List your homeWhat's special
Finished basementRefinished deckNew carpetNew ceiling fansStunning lvp flooringEn-suite bathroomNew stainless steel appliances
Zillow last checked:
Listing updated:
Listed by:
Moises Reyes 703-277-2800,
Team Reyes Inc.
Bought with:
Dave Webber, 605500
RE/MAX Leading Edge
Source: Bright MLS,MLS#: MDAA2102714
Facts & features
Interior
Bedrooms & bathrooms
- Bedrooms: 3
- Bathrooms: 3
- Full bathrooms: 3
- Main level bathrooms: 3
- Main level bedrooms: 3
Basement
- Area: 700
Heating
- Heat Pump, Electric
Cooling
- Central Air, Electric
Appliances
- Included: Disposal, Dishwasher, Exhaust Fan, Oven/Range - Electric, Washer, Refrigerator, Microwave, Electric Water Heater
Features
- Floor Plan - Traditional
- Flooring: Wood
- Basement: Finished
- Has fireplace: No
Interior area
- Total structure area: 1,940
- Total interior livable area: 1,540 sqft
- Finished area above ground: 1,240
- Finished area below ground: 300
Property
Parking
- Total spaces: 2
- Parking features: Parking Lot
Accessibility
- Accessibility features: None
Features
- Levels: Three
- Stories: 3
- Pool features: None
Lot
- Size: 1,840 Square Feet
Details
- Additional structures: Above Grade, Below Grade
- Parcel number: 020355890043385
- Zoning: R15
- Special conditions: Standard
Construction
Type & style
- Home type: SingleFamily
- Architectural style: Colonial
- Property subtype: Single Family Residence
- Attached to another structure: Yes
Materials
- Vinyl Siding
- Foundation: Permanent
Condition
- New construction: No
- Year built: 1985
Utilities & green energy
- Sewer: Public Sewer
- Water: Public
Community & HOA
Community
- Subdivision: Millrace
HOA
- Has HOA: Yes
- Amenities included: Common Grounds
- HOA fee: $54 monthly
Location
- Region: Millersville
Financial & listing details
- Price per square foot: $244/sqft
- Tax assessed value: $259,500
- Annual tax amount: $3,222
- Date on market: 1/31/2025
- Listing agreement: Exclusive Right To Sell
- Listing terms: FHA,Cash,Conventional,VA Loan
- Ownership: Fee Simple
Price history
| Date | Event | Price |
|---|---|---|
| 3/21/2025 | Sold | $375,000$244/sqft |
Source:  Bright MLS #MDAA2102714 Report a problem Bright MLS #MDAA2102714 Report a problem | ||
| 2/15/2025 | Pending sale | $375,000+1.4%$244/sqft |
Source: Bright MLS #MDAA2102714 Report a problem | ||
| 2/10/2025 | Listed for sale | $369,990-1.3%$240/sqft |
Source: Bright MLS #MDAA2102714 Report a problem | ||
| 2/5/2025 | Contingent | $375,000+0.1%$244/sqft |
Source: Bright MLS #MDAA2102714 Report a problem | ||
| 1/31/2025 | Listed for sale | $374,500+6.1%$243/sqft |
Source: Bright MLS #MDAA2102714 Report a problem | ||
| 11/22/2023 | Sold | $353,000$229/sqft |
Source: Bright MLS #MDAA2070800 Report a problem | ||
| 10/16/2023 | Pending sale | $353,000+0.9%$229/sqft |
Source: Bright MLS #MDAA2070800 Report a problem | ||
| 10/16/2023 | Listing removed | -- |
Source: Bright MLS #MDAA2070800 Report a problem | ||
| 10/12/2023 | Listed for sale | $350,000+34.6%$227/sqft |
Source: Bright MLS #MDAA2070800 Report a problem | ||
| 10/2/2018 | Sold | $260,000$169/sqft |
Source: Public Record Report a problem | ||
| 7/6/2018 | Sold | $260,000+0.4%$169/sqft |
Source: EXIT Realty solds #-534512622382351388 Report a problem | ||
| 4/20/2018 | Listed for sale | $259,000+5.7%$168/sqft |
Source: Benson & Mangold, Llc #1000425410 Report a problem | ||
| 8/11/2014 | Sold | $245,000+53.1%$159/sqft |
Source: Public Record Report a problem | ||
| 5/1/2013 | Sold | $160,000-24.5%$104/sqft |
Source: Public Record Report a problem | ||
| 10/1/2012 | Listing removed | $212,000$138/sqft |
Source: Redfin Corporation #AA7576573 Report a problem | ||
| 12/23/2011 | Price change | $212,000-3.6%$138/sqft |
Source: Redfin Corporation #AA7576573 Report a problem | ||
| 6/9/2011 | Price change | $219,900-2.3%$143/sqft |
Source: Redfin Corporation #AA7576573 Report a problem | ||
| 4/15/2011 | Listed for sale | $225,000-11.8%$146/sqft |
Source: Redfin Corporation #AA7576573 Report a problem | ||
| 12/27/2005 | Sold | $255,000$166/sqft |
Source: Public Record Report a problem | ||
Public tax history
| Year | Property taxes | Tax assessment |
|---|---|---|
| 2025 | $3,536 +24.5% | $282,000 +8.7% |
| 2024 | $2,842 +3% | $259,500 +2.7% |
| 2023 | $2,758 +7.4% | $252,600 +2.8% |
| 2022 | $2,568 +2.9% | $245,700 +2.9% |
| 2021 | $2,495 +5.3% | $238,800 +5.4% |
| 2020 | $2,369 +5.7% | $226,467 -5.2% |
| 2019 | $2,242 +9.6% | $238,800 +18.3% |
| 2018 | $2,046 -0.5% | $201,800 |
| 2017 | $2,057 | $201,800 |
| 2016 | -- | $201,800 -7.7% |
| 2015 | -- | $218,600 +2% |
| 2014 | -- | $214,267 +2.1% |
| 2013 | -- | $209,933 +2.1% |
| 2012 | -- | $205,600 |
| 2011 | -- | $205,600 |
| 2010 | -- | $205,600 -18.4% |
| 2009 | -- | $251,900 +16.9% |
| 2008 | -- | $215,470 +20.3% |
| 2007 | -- | $179,040 +25.5% |
| 2006 | -- | $142,610 +8.4% |
| 2005 | -- | $131,510 +9.2% |
| 2004 | -- | $120,410 +10.2% |
| 2003 | -- | $109,310 +2.3% |
| 2002 | -- | $106,810 +2.4% |
| 2001 | -- | $104,310 |
Find assessor info on the county website
Neighborhood: 21108
Nearby homes
- $357,8003 bd2 ba1.8k sqft659 Stone Wheel Ct W, Millersville, MD 21108Off Market
- $343,2002 bd3 ba1.2k sqft655 Stone Wheel Ct W, Millersville, MD 21108Off Market
- $341,900-- bd2 ba1.2k sqft661 Stone Wheel Ct W, Millersville, MD 21108Off Market
- $358,9993 bd2 ba1.7k sqft653 Stone Wheel Ct W, Millersville, MD 21108Pending
- $373,3004 bd4 ba1.8k sqft663 Stone Wheel Ct W, Millersville, MD 21108Off Market
- $360,900-- bd2 ba1.2k sqft651 Stone Wheel Ct W, Millersville, MD 21108Off Market
- $333,100-- bd1 ba1.2k sqft665 Stone Wheel Ct W, Millersville, MD 21108Off Market
- $431,1003 bd2 ba1.3k sqft650 Wheat Mill Ct W, Millersville, MD 21108Off Market
Nearby schools
GreatSchools rating
- 4/10Rippling Woods Elementary SchoolGrades: PK-5Distance: 1.1 mi
- 5/10Old Mill Middle SouthGrades: 6-8Distance: 0.8 mi
- 5/10Old Mill High SchoolGrades: 9-12Distance: 0.7 mi
Schools provided by the listing agent
- District: Anne Arundel County Public Schools
Source: Bright MLS. This data may not be complete. We recommend contacting the local school district to confirm school assignments for this home.
Get a cash offer in 3 minutes
Find out how much your home could sell for in as little as 3 minutes with a no-obligation cash offer.
Estimated market value
$385,300
Get a cash offer in 3 minutes
Find out how much your home could sell for in as little as 3 minutes with a no-obligation cash offer.
Estimated market value
$385,300
- Maryland
- Anne Arundel County
- Millersville
- 21108
- 657 Stone Wheel Ct W
Nearby cities
Nearby zip codes
Other Millersville Topics
