Skip main navigation
Closed
  • $505,000

    657 Swans Landing Dr, Dacula, GA 30019

    4beds
    3,180sqft
    Single Family Residence, Residential
    Built in 1998
    0.65 Acres Lot
    $495,500 Zestimate®
    $159/sqft
    $2,988 Estimated rent

    Home value

    $495,500

    $456,000 - $540,000

    $2,988/mo

    Zestimate® history
    Loading
    Loading...

    Owner options

    List your home for rent

    $2,988/mo

    Rent Zestimate®

    Find your next renter with Zillow Rental Manager. Plus, with online applications, you can quickly screen prospective tenants – for free.

    Learn more

    $2,988/mo

    Rent Zestimate®

    Refinance and save

    $3,700/mo

    Est. payment

    Refinancing to a lower rate could help reduce your monthly payments and save thousands over the life of the loan.

    See today's rates

    $3,700/mo

    Est. payment

    Explore your selling options

    Work with a Zillow partner agent

    Leverage their expertise and Zillow's premium Showcase listings to get your home seen by more buyers.

    Get started

    List with your own agent

    Get your home in front of millions of buyers by listing it on Zillow.

    Learn how to do it

    Sell it yourself

    Take full control of how buyers see your home on Zillow by listing For Sale by Owner (FSBO).

    List your home

    What's special

    Fully fenced backyardUpdated kitchenSophisticated crown moldingSeparate dining roomAttached coffee barGrand two-story entry foyerCovered pergola
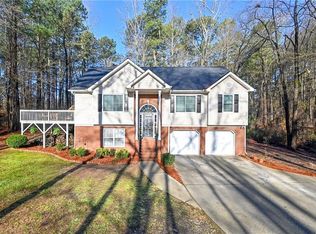
    Prepare to be captivated by this stunning two-story residence, where elegance and modern comfort intertwine seamlessly! Step inside and be greeted by a grand, two-story entry foyer, illuminated by a dazzling chandelier, setting the stage for the exquisite details that lie within, including a versatile bonus room tucked conveniently off the entry way. Imagine hosting memorable dinners in the separate dining room, adorned with sophisticated crown molding that flows throughout the home. The heart of this home is undoubtedly the updated kitchen, a culinary enthusiast’s dream! Gleaming quartz countertops, a stylish tile backsplash, and pristine white cabinetry create a bright and inviting space. Stainless steel appliances, including an electric stove with a gas hookup ready for your gourmet creations, ensure every meal is a masterpiece. The attached coffee bar is perfect for morning rituals or evening gatherings, while the built-in breakfast nook, bathed in natural light from bay windows, offers a cozy spot for casual dining. The family room, open to the kitchen, features a warm and inviting fireplace with a mantle, perfect for gatherings. The kitchen's open design allows for seamless interaction with the family room, making it ideal for entertaining. A convenient half bath completes the main level. Ascend the carpeted stairs to discover the serene upper level, where comfort and style reign supreme. Three secondary bedrooms boast ceiling fans and spacious walk-in closets. The owner's suite is a true retreat, featuring a tray ceiling, ceiling fan, and an ensuite bath that rivals a spa. Indulge in the double vanity with granite countertops, a separate jetted tub and shower, tile flooring and chair rail wainscoting, a separate water closet, and a generous walk-in closet. The secondary bathroom offers a tub/shower combo, with a hallway linen closet and laundry closet providing ample storage. The finished portion of the basement offers a full bath with a shower stall, creating an ideal in-law suite or guest space, with easy access to the backyard. The unfinished side presents a workshop area, perfect for DIY enthusiasts. Outside, a fully fenced backyard offers privacy and security, with a combination of privacy and chain link fencing, each with double-sized gates for easy access. Relax on the upper deck, complete with a covered pergola and storage underneath (redone in 2020), or gather around the hardscape area's fire pit for cozy evenings. A gravel path leads to a detached shed, equipped with a workbench, storage, and electricity – perfect for hobbies or extra storage. And with a wooded area behind that cannot be developed, you’ll enjoy a serene and private backdrop. This home offers not just a place to live, but a lifestyle to savor.

    Zillow last checked:

    Listing updated:

    Listing Provided by:

    Simply Stephens Real Estate,

    Keller Williams Realty Atlanta Partners,

    Bre Stephens,

    Keller Williams Realty Atlanta Partners

    Bought with:

    Jessica Medina, 321930

    EXP Realty, LLC.

    Source: FMLS GA,MLS#: 7557775MLS Logo

    Facts & features

    Interior

    Bedrooms & bathrooms
    • Bedrooms: 4
    • Bathrooms: 4
    • Full bathrooms: 3
    • 1/2 bathrooms: 1
    Primary bedroom
    • Features: None
    • Level: None
    Bedroom
    • Features: None
    Primary bathroom
    • Features: Double Vanity, Separate Tub/Shower, Soaking Tub
    Dining room
    • Features: Separate Dining Room, Seats 12+
    Kitchen
    • Features: Breakfast Room, Cabinets White, Solid Surface Counters, Pantry, Stone Counters
    Heating
    • Forced Air, Natural Gas, Electric, Central
    Cooling
    • Central Air
    Appliances
    • Included: Dishwasher, Disposal, Range Hood, Microwave, Electric Range, Electric Oven
    • Laundry: Upper Level
    Features
    • Walk-In Closet(s), Crown Molding, Entrance Foyer 2 Story
    • Flooring: Carpet, Luxury Vinyl, Tile
    • Windows: Bay Window(s), Double Pane Windows
    • Basement: Partial,Interior Entry,Exterior Entry,Daylight,Finished Bath,Walk-Out Access
    • Number of fireplaces: 1
    • Fireplace features: Family Room, Gas Starter, Living Room, Brick
    • Common walls with other units/homes: No Common Walls
    Interior area
    • Total structure area: 3,180
    • Total interior livable area: 3,180 sqft
    • Finished area above ground: 2,236
    • Finished area below ground: 708

    Property

    Parking
    • Total spaces: 2
    • Parking features: Attached, Garage, Garage Door Opener, Kitchen Level
    • Attached garage spaces: 2
    Accessibility
    • Accessibility features: None
    Features
    • Levels: Three Or More
    • Patio & porch: Front Porch, Covered, Deck
    • Exterior features: Rain Gutters, Private Yard, Storage
    • Pool features: None
    • Spa features: None
    • Fencing: Back Yard,Chain Link,Privacy,Fenced
    • Has view: Yes
    • View description: Trees/Woods
    • Waterfront features: None
    • Body of water: None
    Lot
    • Size: 0.65 Acres
    • Dimensions: 95x272x130x246
    • Features: Back Yard, Private, Wooded
    Details
    • Additional structures: Pergola, Shed(s)
    • Parcel number: R2003D063
    • Other equipment: Irrigation Equipment
    • Horse amenities: None

    Construction

    Type & style
    • Home type: SingleFamily
    • Architectural style: Traditional
    • Property subtype: Single Family Residence, Residential
    Materials
    • Vinyl Siding
    • Foundation: Slab
    • Roof: Composition,Shingle
    Condition
    • Resale
    • New construction: No
    • Year built: 1998

    Utilities & green energy

    • Electric: Other
    • Sewer: Septic Tank
    • Water: Public
    • Utilities for property: Cable Available, Electricity Available, Phone Available, Water Available, Underground Utilities, Natural Gas Available
    Green energy
    • Energy efficient items: None
    • Energy generation: None

    Community & neighborhood

    Security
    • Security features: Smoke Detector(s), Carbon Monoxide Detector(s)
    Community
    • Community features: Pool, Homeowners Assoc
    Location
    • Region: Dacula
    • Subdivision: River Oaks Plantation

    HOA & financial

    HOA
    • Has HOA: Yes
    • HOA fee: $575 annually
    • Services included: Swim

    Other

    Other facts
    • Road surface type: Asphalt, Paved

    Price history

    DateEventPrice
    5/14/2025Sold$505,000+1%$159/sqft
    Source: FMLS GA #7557775 Report a problem
    4/15/2025Pending sale$500,000$157/sqft
    Source: GAMLS #10497824 Report a problem
    4/10/2025Listed for sale$500,000+102.4%$157/sqft
    Source: FMLS GA #7557775 Report a problem
    5/23/2017Sold$247,000-8.5%$78/sqft
    Source: FMLS GA #5824120 Report a problem
    4/17/2017Pending sale$269,900$85/sqft
    Source: VIRTUAL PROPERTIES REALTY.NET, LLC #5824120 Report a problem
    3/26/2017Listed for sale$269,900+46.7%$85/sqft
    Source: VIRTUAL PROPERTIES REALTY.NET, LLC #5824120 Report a problem
    2/7/2017Sold$184,000+53.3%$58/sqft
    Source: Public Record Report a problem
    1/21/2017Listed for sale--
    Source: Auction.com Report a problem
    12/1/2015Listing removed--
    Source: Auction.com Report a problem
    12/1/2015Price change$120,000-4%$38/sqft
    Source: Auction.com Report a problem
    11/18/2015Price change$125,000-37.5%$39/sqft
    Source: Auction.com Report a problem
    11/12/2015Listed for sale--
    Source: Auction.com Report a problem
    6/27/2014Sold$200,000+13.3%$63/sqft
    Source: Public Record Report a problem
    9/22/1998Sold$176,500$56/sqft
    Source: Public Record Report a problem

    Public tax history

    YearProperty taxesTax assessment
    2025$5,091 +5.6%$180,040 +12.4%
    2024$4,820 +11.3%$160,160
    2023$4,330 +0.4%$160,160 +14.9%
    2022$4,313 +14%$139,400 +25.4%
    2021$3,782 +3.1%$111,160 +6.1%
    2020$3,668 +11.9%$104,720 +14%
    2019$3,277 $91,880 +6.7%
    2018$3,277 +20%$86,080 +27.4%
    2016$2,730 -1%$67,560
    2015$2,758 $67,560 +5%
    2014$2,758 +11.7%$64,360
    2013$2,469 $64,360 -5.3%
    2012-- $67,960
    2011-- $67,960 -24.1%
    2010-- $89,520
    2009-- $89,520
    2007-- $89,520 +16.9%
    2006-- $76,560
    2005-- $76,560
    2004$986 +9.3%$76,560 +12%
    2003$902 -49.8%$68,360
    2002$1,796 -3.9%$68,360
    2001$1,869 $68,360

    Find assessor info on the county website

    Neighborhood: 30019

    Nearby schools

    GreatSchools rating
    Schools provided by the listing agent
    • Elementary: Dacula
    • Middle: Dacula
    • High: Dacula

    Source: FMLS GA. This data may not be complete. We recommend contacting the local school district to confirm school assignments for this home.

    Get a cash offer in 3 minutes
    Find out how much your home could sell for in as little as 3 minutes with a no-obligation cash offer.
    Estimated market value
    $495,500
    Get a cash offer in 3 minutes
    Find out how much your home could sell for in as little as 3 minutes with a no-obligation cash offer.
    Estimated market value
    $495,500