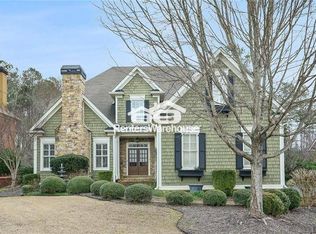
Welcome to your dream home in the highly sought-after neighborhood of Park at Latimer Farms! This stunning residence sits on the largest lot in the neighborhood, offering unmatched privacy and expansive outdoor space. The luxurious primary suite, conveniently located on the main floor, features a spacious walk-in closet and an elegant en-suite bathroom. The standout feature of this home is its exceptional kitchen, where custom woodwork on the island adds a touch of elegance and craftsmanship. This beautifully designed space is perfect for both everyday meals and entertaining guests. Off the kitchen, step into the vaulted ceiling screened porch, a perfect spot to unwind and enjoy serene views. An upper floor movie theater adds a touch of luxury and entertainment, making it an ideal space for family nights and gatherings. The open basement is a versatile area with two generously sized bedrooms and bathrooms, offering flexibility for various needs. You will also find custom California closets in every room throughout the house, providing stylish and organized storage solutions. The home is equipped with smart home features and surround sound for modern convenience and comfort. Additionally, the smart-controlled irrigation sprinkler system ensures efficient water use and maintenance of the home's beautiful landscape. For enhanced energy efficiency, the property features spray foam insulation, which helps to keep the home comfortable year-round while reducing energy costs. The property includes a three-car garage, ensuring ample space for vehicles and extra storage. The meticulously maintained landscaping enhances the home's curb appeal and provides a beautiful setting for outdoor living. Don't miss this incredible opportunity to own a home that combines luxury, functionality, and style in one of the most desirable communities. Schedule your tour today and experience all that this magnificent property has to offer!
Closed
$1,250,000
657 Tabbystone St NW, Marietta, GA 30064
6beds
6,950sqft
Single Family Residence, Residential
Built in 2003
2.76 Acres Lot
$1,373,400 Zestimate®
$180/sqft
$5,341 Estimated rent
Home value
$1,373,400
$1.26M - $1.51M
$5,341/mo
Zestimate® history
Owner options
List your home for rent
$5,341/mo
Rent Zestimate®
Find your next renter with Zillow Rental Manager. Plus, with online applications, you can quickly screen prospective tenants – for free.
$5,341/mo
Rent Zestimate®
Refinance and save
$9,050/mo
Est. payment
Refinancing to a lower rate could help reduce your monthly payments and save thousands over the life of the loan.
$9,050/mo
Est. payment
Explore your selling options
Work with a Zillow partner agent
Leverage their expertise and Zillow's premium Showcase listings to get your home seen by more buyers.
Get startedList with your own agent
Get your home in front of millions of buyers by listing it on Zillow.
Learn how to do itSell it yourself
Take full control of how buyers see your home on Zillow by listing For Sale by Owner (FSBO).
List your homeWhat's special
Zillow last checked:
Listing updated:
Listed by:
Robert Plott,
Ansley Real Estate| Christie's International Real Estate 404-916-0392
Bought with:
Catherine Protopapadakis, 429516
Harry Norman Realtors
Source: FMLS GA,MLS#: 7447340
Facts & features
Interior
Bedrooms & bathrooms
- Bedrooms: 6
- Bathrooms: 8
- Full bathrooms: 6
- 1/2 bathrooms: 2
- Main level bathrooms: 1
- Main level bedrooms: 1
Rooms
- Room types: Exercise Room, Living Room, Media Room
Primary bedroom
- Features: In-Law Floorplan, Master on Main, Oversized Master
- Level: In-Law Floorplan, Master on Main, Oversized Master
Bedroom
- Features: In-Law Floorplan, Master on Main, Oversized Master
Primary bathroom
- Features: Double Vanity, Separate Tub/Shower
Dining room
- Features: Separate Dining Room
Kitchen
- Features: Cabinets White, Eat-in Kitchen, Kitchen Island, Pantry Walk-In, Stone Counters, View to Family Room
Heating
- Central
Cooling
- Central Air
Appliances
- Included: Dishwasher, Gas Range, Microwave, Refrigerator
- Laundry: Laundry Room, Main Level
Features
- Bookcases, Coffered Ceiling(s), Double Vanity, Entrance Foyer 2 Story, High Speed Internet, His and Hers Closets, Smart Home, Vaulted Ceiling(s), Walk-In Closet(s), Wet Bar
- Flooring: Hardwood
- Windows: None
- Basement: Daylight,Exterior Entry,Finished Bath
- Attic: Pull Down Stairs
- Number of fireplaces: 2
- Fireplace features: Basement, Family Room, Gas Log, Outside
- Common walls with other units/homes: No Common Walls
Interior area
- Total structure area: 6,950
- Total interior livable area: 6,950 sqft
- Finished area above ground: 6,950
- Finished area below ground: 0
Property
Parking
- Total spaces: 3
- Parking features: Garage, Garage Door Opener, Garage Faces Side
- Garage spaces: 3
Accessibility
- Accessibility features: None
Features
- Levels: Three Or More
- Patio & porch: Covered, Deck, Front Porch, Glass Enclosed, Patio, Screened
- Exterior features: Gas Grill, Private Yard, Rear Stairs
- Pool features: None
- Spa features: None
- Fencing: None
- Has view: Yes
- View description: Trees/Woods
- Waterfront features: None
- Body of water: None
Lot
- Size: 2.76 Acres
- Features: Back Yard, Cul-De-Sac, Front Yard, Landscaped, Open Lot, Private
Details
- Additional structures: None
- Parcel number: 20028101120
- Other equipment: Home Theater, Irrigation Equipment
- Horse amenities: None
Construction
Type & style
- Home type: SingleFamily
- Architectural style: Traditional
- Property subtype: Single Family Residence, Residential
Materials
- Brick, Brick 3 Sides
- Foundation: See Remarks
- Roof: Shingle
Condition
- Resale
- New construction: No
- Year built: 2003
Utilities & green energy
- Electric: 110 Volts
- Sewer: Public Sewer
- Water: Public
- Utilities for property: Electricity Available, Sewer Available, Water Available
Green energy
- Energy efficient items: None
- Energy generation: None
Community & HOA
Community
- Features: Clubhouse, Homeowners Assoc, Near Schools, Near Shopping, Near Trails/Greenway, Pool, Tennis Court(s)
- Security: Carbon Monoxide Detector(s), Security System Owned, Smoke Detector(s)
- Subdivision: The Park At Latimer Farm
HOA
- Has HOA: Yes
- Services included: Reserve Fund, Swim, Tennis
- HOA fee: $1,000 annually
Location
- Region: Marietta
Financial & listing details
- Price per square foot: $180/sqft
- Tax assessed value: $849,580
- Annual tax amount: $3,027
- Date on market: 8/29/2024
- Cumulative days on market: 23 days
- Listing terms: 1031 Exchange,Cash,Conventional
- Electric utility on property: Yes
- Road surface type: Asphalt
Price history
| Date | Event | Price |
|---|---|---|
| 11/6/2024 | Sold | $1,250,000-3.8%$180/sqft |
Source:  FMLS GA #7447340 Report a problem FMLS GA #7447340 Report a problem | ||
| 8/29/2024 | Listed for sale | $1,300,000+93.2%$187/sqft |
Source: FMLS GA #7447340 Report a problem | ||
| 3/1/2007 | Sold | $673,000-15.3%$97/sqft |
Source: Public Record Report a problem | ||
| 5/23/2003 | Sold | $794,400$114/sqft |
Source: Public Record Report a problem | ||
Public tax history
| Year | Property taxes | Tax assessment |
|---|---|---|
| 2024 | $3,310 +9.3% | $339,832 +8.1% |
| 2023 | $3,027 -1.9% | $314,280 +13.5% |
| 2022 | $3,087 -58.4% | $276,972 +9.1% |
| 2021 | $7,428 +4% | $253,760 +3.9% |
| 2020 | $7,141 | $244,304 |
| 2019 | $7,141 | $244,304 |
| 2018 | $7,141 | $244,304 |
| 2017 | $7,141 +1% | $244,304 -4.1% |
| 2016 | $7,071 +2.7% | $254,844 +5% |
| 2015 | $6,888 +17.6% | $242,644 +17.8% |
| 2014 | $5,858 -0.8% | $206,000 |
| 2013 | $5,907 -0.8% | $206,000 |
| 2012 | $5,957 -7.2% | $206,000 -6.8% |
| 2011 | $6,421 +5.3% | $220,996 |
| 2010 | $6,096 -22.1% | $220,996 -21.4% |
| 2009 | $7,825 -6.4% | $281,140 |
| 2006 | $8,364 +5.8% | $281,140 |
| 2005 | $7,909 | $281,140 |
| 2004 | $7,909 +87.6% | $281,140 +99.2% |
| 2003 | $4,215 | $141,120 |
Find assessor info on the county website
Neighborhood: 30064
Nearby homes
- $1,159,7006 bd6 ba4.7k sqft655 Tabbystone St NW, Marietta, GA 30064Off Market
- $1,060,6005 bd7 ba6.5k sqft653 Tabbystone St NW, Marietta, GA 30064Off Market
- $1,219,4006 bd6 ba5.5k sqft656 Tabbystone St NW, Marietta, GA 30064Off Market
- $1,477,7005 bd6 ba5.5k sqft604 Tabbystone St NW, Marietta, GA 30064Off Market
- $784,3000.86 acres757 Barrett Village Ln, Marietta, GA 30064Off Market
- $963,1005 bd5 ba4.4k sqft651 Tabbystone St NW, Marietta, GA 30064Off Market
- $967,1004 bd4 ba5k sqft763 Barrett Village Ln, Marietta, GA 30064Off Market
- $1,117,5006 bd5 ba4k sqft652 Tabbystone St NW, Marietta, GA 30064Off Market
Nearby schools
GreatSchools rating
- 5/10Hayes Elementary SchoolGrades: PK-5Distance: 1.8 mi
- 7/10Pine Mountain Middle SchoolGrades: 6-8Distance: 1.6 mi
- 9/10Kennesaw Mountain High SchoolGrades: 9-12Distance: 2.1 mi
Schools provided by the listing agent
- Elementary: Hayes
- Middle: Pine Mountain
- High: Kennesaw Mountain
Source: FMLS GA. This data may not be complete. We recommend contacting the local school district to confirm school assignments for this home.
Get a cash offer in 3 minutes
Find out how much your home could sell for in as little as 3 minutes with a no-obligation cash offer.
Estimated market value
$1,373,400
Get a cash offer in 3 minutes
Find out how much your home could sell for in as little as 3 minutes with a no-obligation cash offer.
Estimated market value
$1,373,400
- Georgia
- Cobb County
- Marietta
- 30064
- 657 Tabbystone St NW
