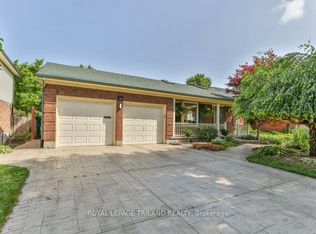
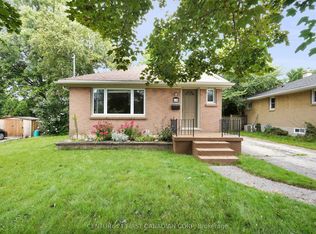
Excellent 4+1 Bedroom Two Storey (just nine years young!) with 3 1/2 baths in a prime Northridge/North End location on quiet street conveniently located to all north end amenities, in great school districts (both Public & Separate) & steps from AB Lucas Secondary School. Approximately 2,900 sq. ft. of living space finished on 3 floors! Outstanding Floor Plan/Layout. Main floor provides spacious entrance/foyer, large & attractive white eat-in kitchen with oversized quartz island with breakfast bar, quartz countertops & separate eating area overlooking back yard. Separate formal dining room has optionality as a main floor office and huge Great Room offers superb flexibility in arranging furniture. Striking dark hardwood flooring throughout main floor. 4 Spacious bedrooms up including Primary with large walk-in closet & 3 Piece Ensuite with Shower. Outstanding finished lower level provides large open span finished family room, spacious & bright 5th bedroom with large egress window & walk-in closet, an additional full 3 piece bath with shower & a nicely finished laundry room plus additional storage. Fully fenced & very manageable, private back yard. Great value for those seeking a newer, low maintenance home in a thriving but mature North End location close to all the north end amenities like Masonville Mall, & the University & a short walk to Sobeys, Home Depot, etc. Some photos virtually staged.
47 days
|
10
|
1
|
Zillow last checked:
Listing updated:
Listed by:
RE/MAX CENTRE CITY REALTY INC.
Source: TRREB,MLS®#: X13226824Originating MLS®#: London and St. Thomas Association of REALTORS
Facts & features
Interior
Bedrooms & bathrooms
Bedrooms: 5
Bathrooms: 4
Heating
Forced Air, Gas
Cooling
Central Air
Appliances
Included: Water Heater
Features
Basement: Full,Finished
Has fireplace: No
Interior area
Living area range: 2000-2500 null
Property
Parking
Total spaces: 4
Parking features: Private Double
Has garage: Yes
Features
Stories: 2
Pool features: None
Has view: Yes
View description: Clear
Lot
Size: 4,950 Square Feet
Features: Public Transit, School, Fenced Yard, Rectangular Lot
Details
Parcel number: 080860347
Other equipment: Sump Pump, Air Exchanger
Construction
Type & style
Home type: SingleFamily
Property subtype: Single Family Residence
Materials
Brick, Vinyl Siding
Foundation: Poured Concrete
Roof: Shingle
Details
Builder name: Wastell
Utilities & green energy
Sewer: Sewer
Community & HOA
Location
Region: London
Financial & listing details
Annual tax amount: C$5,867
Date on market: 6/2/2026
RE/MAX CENTRE CITY REALTY INC.
By pressing Contact Agent, you agree that the real estate professional identified above may call/text you about your search, which may involve use of automated means and pre-recorded/artificial voices. You don't need to consent as a condition of buying any property, goods, or services. Message/data rates may apply. You also agree to our Terms of Use. Zillow does not endorse any real estate professionals. We may share information about your recent and future site activity with your agent to help them understand what you're looking for in a home.