Discover light-filled, hassle-free living in this charming 2-bedroom, 2-bathroom, 2nd-floor condo in Bartlett's desirable Hearthwood Farms. This turn-key residence features an updated kitchen with stainless steel appliances, premium granite countertops, soft-close cabinetry, and a dedicated dining space. Unwind in the spacious living room by the cozy gas-log fireplace or step out onto your private balcony. The primary suite offers a private bath with a stand-up shower and a roomy walk-in closet. Complete with updated vinyl windows for lower energy bills, in-unit laundry, and an attached 1-car garage with extra storage. Enjoy community amenities including an outdoor pool and clubhouse, all with quick access to Route 390, local dining, shopping, and District 46 schools.
Pending
$252,000
657 Thorntree Ct APT C2, Bartlett, IL 60103
2beds
950sqft
Single Family Residence
Built in 1992
-- sqft lot
$-- Zestimate®
$265/sqft
$263/mo HOA
What's special
Cozy gas-log fireplacePrivate balconyOutdoor poolIn-unit laundryDedicated dining spaceUpdated kitchenPremium granite countertops
- --
- 290
- views
- 7
- saves
Likely to sell faster than
Zillow last checked:
Listing updated:
Listed by:
Cynthia Stolfe (224)699-5002,
Redfin Corporation
Source: MRED as distributed by MLS GRID,MLS#: 12713078
Facts & features
Interior
Bedrooms & bathrooms
- Bedrooms: 2
- Bathrooms: 2
- Full bathrooms: 2
Rooms
- Room types: Walk In Closet
Primary bedroom
- Features: Flooring (Carpet), Bathroom (Full)
- Level: Second
- Area: 143 Square Feet
- Dimensions: 13X11
Bedroom 2
- Features: Flooring (Carpet)
- Level: Second
- Area: 100 Square Feet
- Dimensions: 10X10
Dining room
- Features: Flooring (Ceramic Tile)
- Level: Second
- Dimensions: COMBO
Kitchen
- Features: Kitchen (Eating Area-Table Space, Pantry-Closet, Granite Counters, Updated Kitchen), Flooring (Ceramic Tile)
- Level: Second
- Area: 144 Square Feet
- Dimensions: 16X9
Laundry
- Features: Flooring (Ceramic Tile)
- Level: Second
- Area: 40 Square Feet
- Dimensions: 8X5
Living room
- Features: Flooring (Carpet)
- Level: Second
- Area: 348 Square Feet
- Dimensions: 29X12
Walk in closet
- Features: Flooring (Carpet)
- Level: Main
- Area: 20 Square Feet
- Dimensions: 4X5
Heating
- Natural Gas, Forced Air
Cooling
- Central Air
Appliances
- Included: Range, Microwave, Dishwasher, Refrigerator, Disposal
- Laundry: In Unit, In Kitchen, Laundry Closet
Features
- Doors: Sliding Doors
- Windows: Screens
- Basement: None
- Number of fireplaces: 1
- Fireplace features: Gas Log, Living Room
Interior area
- Total structure area: 0
- Total interior livable area: 950 sqft
Property
Parking
- Total spaces: 1
- Parking features: Garage Door Opener, Yes, Garage Owned, Attached, Garage
- Attached garage spaces: 1
- Has uncovered spaces: Yes
Accessibility
- Accessibility features: No Disability Access
Features
- Exterior features: Balcony
Details
- Parcel number: 06354001171303
- Special conditions: None
- Other equipment: TV-Cable, TV Antenna, Ceiling Fan(s)
Construction
Type & style
- Home type: Condo
- Property subtype: Single Family Residence
Materials
- Vinyl Siding, Brick
Condition
- New construction: No
- Year built: 1992
- Major remodel year: 2019
Details
- Builder model: C2
Utilities & green energy
- Electric: Circuit Breakers
- Sewer: Public Sewer
- Water: Public
Community & HOA
Community
- Subdivision: Hearthwood Farms
HOA
- Has HOA: Yes
- Amenities included: Pool
- Services included: Parking, Insurance, Cable TV, Clubhouse, Pool, Exterior Maintenance, Lawn Care, Scavenger, Snow Removal
- HOA fee: $263 monthly
Location
- Region: Bartlett
Financial & listing details
- Price per square foot: $265/sqft
- Tax assessed value: $127,940
- Annual tax amount: $4,071
- Date on market: 7/29/2026
- Ownership: Condo
Estimated market value
Not available
Estimated sales range
Not available
Not available
Price history
| Date | Event | Price |
|---|---|---|
| 5/21/2023 | Listing removed | -- |
Source: Zillow Rentals Report a problem | ||
| 5/16/2023 | Listed for rent | $1,600+6.7%$2/sqft |
Source: Zillow Rentals Report a problem | ||
| 3/11/2021 | Listing removed | -- |
Source: Zillow Rental Manager Report a problem | ||
| 2/2/2021 | Listed for rent | $1,500+3.4%$2/sqft |
Source: Zillow Rental Manager Report a problem | ||
| 8/13/2020 | Sold | $157,750-0.7%$166/sqft |
Source:  MRED as distributed by MLS GRID #10775230 Report a problem MRED as distributed by MLS GRID #10775230 Report a problem | ||
| 7/11/2020 | Pending sale | $158,900$167/sqft |
Source: Keller Williams Momentum #10775230 Report a problem | ||
| 7/10/2020 | Listing removed | $1,450$2/sqft |
Source: Keller Williams Momentum #10775264 Report a problem | ||
| 7/9/2020 | Listed for sale | $158,900+11250%$167/sqft |
Source: Keller Williams Momentum #10775230 Report a problem | ||
| 6/27/2020 | Listed for rent | $1,450+3.6%$2/sqft |
Source: Keller Williams Momentum #10762264 Report a problem | ||
| 12/2/2017 | Sold | $1,400-99%$1/sqft |
Source: Agent Provided Report a problem | ||
| 12/1/2017 | Listing removed | $1,400$1/sqft |
Source: Palatine #09799423 Report a problem | ||
| 11/12/2017 | Listed for rent | $1,400$1/sqft |
Source: Keller Williams Platinum Partners #09799423 Report a problem | ||
| 4/1/2005 | Sold | $145,000+65.7%$153/sqft |
Source: Public Record Report a problem | ||
| 4/15/1997 | Sold | $87,500$92/sqft |
Source: Public Record Report a problem | ||
Public tax history
| Year | Property taxes | Tax assessment |
|---|---|---|
| 2024 | $4,071 +0.5% | $12,794 +0% |
| 2023 | $4,049 +3.5% | $12,793 |
| 2022 | $3,913 +15.9% | $12,793 +40.8% |
| 2021 | $3,377 +1.4% | $9,087 |
| 2020 | $3,332 -0.5% | $9,087 -11% |
| 2019 | $3,348 +37.9% | $10,211 +50.3% |
| 2018 | $2,429 +1.7% | $6,794 |
| 2017 | $2,388 +7.1% | $6,794 |
| 2016 | $2,230 +15.5% | $6,794 +24.8% |
| 2015 | $1,931 +1.3% | $5,445 |
| 2014 | $1,907 +4% | $5,445 |
| 2013 | $1,833 -18.5% | $5,445 -25.9% |
| 2012 | $2,248 -15.9% | $7,344 -22.8% |
| 2011 | $2,672 -20% | $9,516 -20% |
| 2010 | $3,342 | $11,896 |
Find assessor info on the county website
Monthly payment
Est. payment
Payment breakdown
Explore the cost of this home by adjusting the details. Changes won't be saved.Climate risks
Neighborhood: 60103
Nearby schools
Schools provided by the listing agent
- Elementary: Bartlett Elementary School
- Middle: Eastview Middle School
- High: South Elgin High School
- District: 46
Source: MRED as distributed by MLS GRID. This data may not be complete. We recommend contacting the local school district to confirm school assignments for this home.
- $236,4002 bd2 ba387k sqft713 Crescent Ct APT D2, Bartlett, IL 60103Off Market
- $238,3002 bd1 ba387k sqft746 Candleridge Ct APT A1, Bartlett, IL 60103Off Market
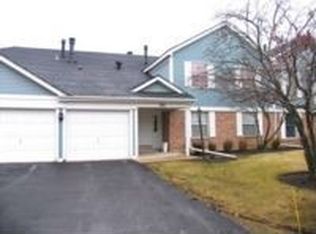
- $255,5003 bd-- ba387k sqft746 Candleridge Ct APT A2, Bartlett, IL 60103Off Market
- $217,4002 bd1 ba820 sqft746 Candleridge Ct APT B1, Bartlett, IL 60103Off Market
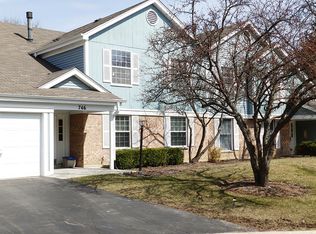
Similar homes
- $249,9002 bd1 ba1.1k sqft4 Taylor Ct #A, Streamwood, IL 60107Active
 MLS ID #12737321, Michelle Kewin, ABR, Berkshire Hathaway HomeServices Starck Real Estate. MRED as distributed by MLS GRID
 - $269,9002 bd1 ba1k sqft1063 Hampton Hbr #1063, Schaumburg, IL 60193New
 MLS ID #12749762, Susan Camiliere, RE/MAX Liberty. MRED as distributed by MLS GRID
 - $245,0002 bd1 ba1k sqft440 Lear Ct #0, Schaumburg, IL 60194Active
 MLS ID #12743284, Cynthia Stolfe, Redfin Corporation. MRED as distributed by MLS GRID
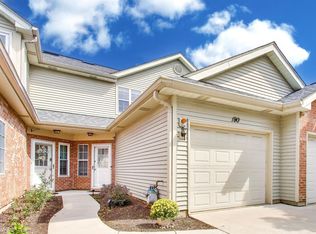
 - $279,0002 bd3 ba1.1k sqft190 Golfview Dr, Glendale Heights, IL 60139Active
 MLS ID #12741312, Camille Obrochta, @properties Christie's International Real Estate. MRED as distributed by MLS GRID
