Skip main navigation
Closed
  • $460,000

    657 Towne Dr NE, Byron, MN 55920

    4beds
    2,076sqft
    Single Family Residence
    Built in 2015
    0.27 Acres Lot
    $471,000 Zestimate®
    $222/sqft
    $2,635 Estimated rent

    Home value

    $471,000

    $433,000 - $513,000

    $2,635/mo

    Zestimate® history
    Loading
    Loading...

    Owner options

    List your home for rent

    $2,635/mo

    Rent Zestimate®

    Find your next renter with Zillow Rental Manager. Plus, with online applications, you can quickly screen prospective tenants – for free.

    Learn more

    $2,635/mo

    Rent Zestimate®

    Refinance and save

    $2,855/mo

    Est. payment

    Refinancing to a lower rate could help reduce your monthly payments and save thousands over the life of the loan.

    See today's rates

    $2,855/mo

    Est. payment

    Explore your selling options

    Work with a Zillow partner agent

    Leverage their expertise and Zillow's premium Showcase listings to get your home seen by more buyers.

    Get started

    List with your own agent

    Get your home in front of millions of buyers by listing it on Zillow.

    Learn how to do it

    Sell it yourself

    Take full control of how buyers see your home on Zillow by listing For Sale by Owner (FSBO).

    List your home

    What's special

    Wood fencingIn-ground sprinkler systemGorgeous backyardOpen floor planNeutral decorLower level family roomGranite counters
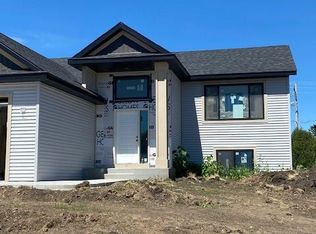
    This custom-built, one-owner home has it all. No need to build, all the amenities and upgrades are right here! From granite counters to custom closet organizers to tiled showers to walk-in closets, just to name a few! This smoke-free, pet-free home has been meticulously maintained to say the least. Neutral decor makes it so easy to add your personal touches. Nestled in a desirable neighborhood in the heart of Byron. Completely finished, walkout home to include 4 beds, 3 baths and an over-sized, heated, 3-car garage. The open floor plan allows for the ease of entertaining and gatherings. Cozy up in the lower level family room by the fireplace highlighting built-ins and cabinets. Venture out onto the 10x10, cement patio and into the gorgeous backyard featuring professional landscaping, wood fencing for the ultimate in privacy, raised gardens with a water spigot, in-ground sprinkler system and a high-end storage shed. And don't miss the unique, under deck sandbox!

    Zillow last checked:

    Listing updated:

    Listed by:

    Linda Kae Gates 507-951-2745,

    Re/Max Results

    Bought with:

    Justin Schwirtz

    Edina Realty, Inc.

    Source: NorthstarMLS as distributed by MLS GRID,MLS#: 6755972MLS Logo

    Facts & features

    Interior

    Bedrooms & bathrooms
    • Bedrooms: 4
    • Bathrooms: 3
    • Full bathrooms: 2
    • 3/4 bathrooms: 1
    Bedroom
    • Level: Upper
    • Area: 165 Square Feet
    • Dimensions: 11x15
    Bedroom 2
    • Level: Upper
    • Area: 150 Square Feet
    • Dimensions: 10x15
    Bedroom 3
    • Level: Lower
    • Area: 156 Square Feet
    • Dimensions: 12x13
    Bedroom 4
    • Level: Lower
    • Area: 168 Square Feet
    • Dimensions: 12x14
    Bathroom
    • Level: Upper
    • Area: 48 Square Feet
    • Dimensions: 6x8
    Bathroom
    • Level: Upper
    • Area: 40 Square Feet
    • Dimensions: 5x8
    Bathroom
    • Level: Lower
    • Area: 60 Square Feet
    • Dimensions: 5x12
    Dining room
    • Level: Upper
    • Area: 99 Square Feet
    • Dimensions: 9x11
    Family room
    • Level: Lower
    • Area: 420 Square Feet
    • Dimensions: 14x30
    Kitchen
    • Level: Upper
    • Area: 154 Square Feet
    • Dimensions: 14x11
    Laundry
    • Level: Lower
    • Area: 168 Square Feet
    • Dimensions: 12x14
    Living room
    • Level: Upper
    • Area: 210 Square Feet
    • Dimensions: 14x15
    Heating
    • Forced Air
    Cooling
    • Central Air
    Appliances
    • Included: Air-To-Air Exchanger, Dishwasher, Dryer, Gas Water Heater, Microwave, Range, Refrigerator, Stainless Steel Appliance(s), Trash Compactor, Washer, Water Softener Owned
    • Laundry: Lower Level, Laundry Room, Sink, Washer Hookup
    Features
    • Basement: Egress Window(s),Finished,Full,Storage/Locker,Sump Basket,Sump Pump,Walk-Out Access
    • Number of fireplaces: 1
    • Fireplace features: Gas, Living Room
    Interior area
    • Total structure area: 2,076
    • Total interior livable area: 2,076 sqft
    • Finished area above ground: 1,158
    • Finished area below ground: 918

    Property

    Parking
    • Total spaces: 3
    • Parking features: Attached, Concrete, Floor Drain, Garage, Garage Door Opener, Heated Garage, Insulated Garage, Storage
    • Attached garage spaces: 3
    • Has uncovered spaces: Yes
    • Details: Garage Door Height (8)
    Accessibility
    • Accessibility features: None
    Features
    • Levels: Multi/Split
    • Patio & porch: Composite Decking
    • Fencing: Wood
    Lot
    • Size: 0.27 Acres
    • Dimensions: 70 x 167
    • Features: Tree Coverage - Light
    Details
    • Foundation area: 1148
    • Parcel number: 753422082056
    • Zoning description: Residential-Single Family

    Construction

    Type & style
    • Home type: SingleFamily
    • Property subtype: Single Family Residence
    Materials
    • Foundation: Wood
    • Roof: Age Over 8 Years,Asphalt
    Condition
    • New construction: No
    • Year built: 2015

    Utilities & green energy

    • Electric: Circuit Breakers
    • Gas: Natural Gas
    • Sewer: City Sewer/Connected
    • Water: City Water/Connected

    Community & HOA

    Community
    • Subdivision: Byron Towne Village 3rd Add
    HOA
    • Has HOA: No
    Location
    • Region: Byron

    Financial & listing details

    • Price per square foot: $222/sqft
    • Tax assessed value: $395,700
    • Annual tax amount: $5,888
    • Date on market: 7/16/2025
    • Cumulative days on market: 30 days
    • Road surface type: Paved

    Price history

    DateEventPrice
    9/26/2025Sold$460,000-1.1%$222/sqft
    Source: NorthstarMLS as distributed by MLS GRID #6755972 Report a problem
    8/15/2025Pending sale$465,000$224/sqft
    Source: NorthstarMLS as distributed by MLS GRID #6755972 Report a problem
    7/16/2025Listed for sale$465,000+81%$224/sqft
    Source: NorthstarMLS as distributed by MLS GRID #6755972 Report a problem
    12/22/2015Sold$256,837$124/sqft
    Source: NorthstarMLS as distributed by MLS GRID #5079937 Report a problem

    Public tax history

    YearProperty taxesTax assessment
    2025$5,884 -0.1%$384,700 +6.1%
    2024$5,888 $362,700 -2.6%
    2023-- $372,200 +3.6%
    2022$5,260 +9.1%$359,200 +25.7%
    2021$4,822 +1%$285,700 +2.5%
    2020$4,776 +2.9%$278,800 +6.5%
    2019$4,642 $261,800 +4.6%
    2017$4,642 +23.1%$250,400 +17.6%
    2016$3,770 $213,000 +1785%
    2015$3,770 $11,300
    Find assessor info on the county website

    Neighborhood: 55920

    Nearby schools

    GreatSchools rating
    Get a cash offer in 3 minutes
    Find out how much your home could sell for in as little as 3 minutes with a no-obligation cash offer.
    Estimated market value
    $471,000
    Get a cash offer in 3 minutes
    Find out how much your home could sell for in as little as 3 minutes with a no-obligation cash offer.
    Estimated market value
    $471,000